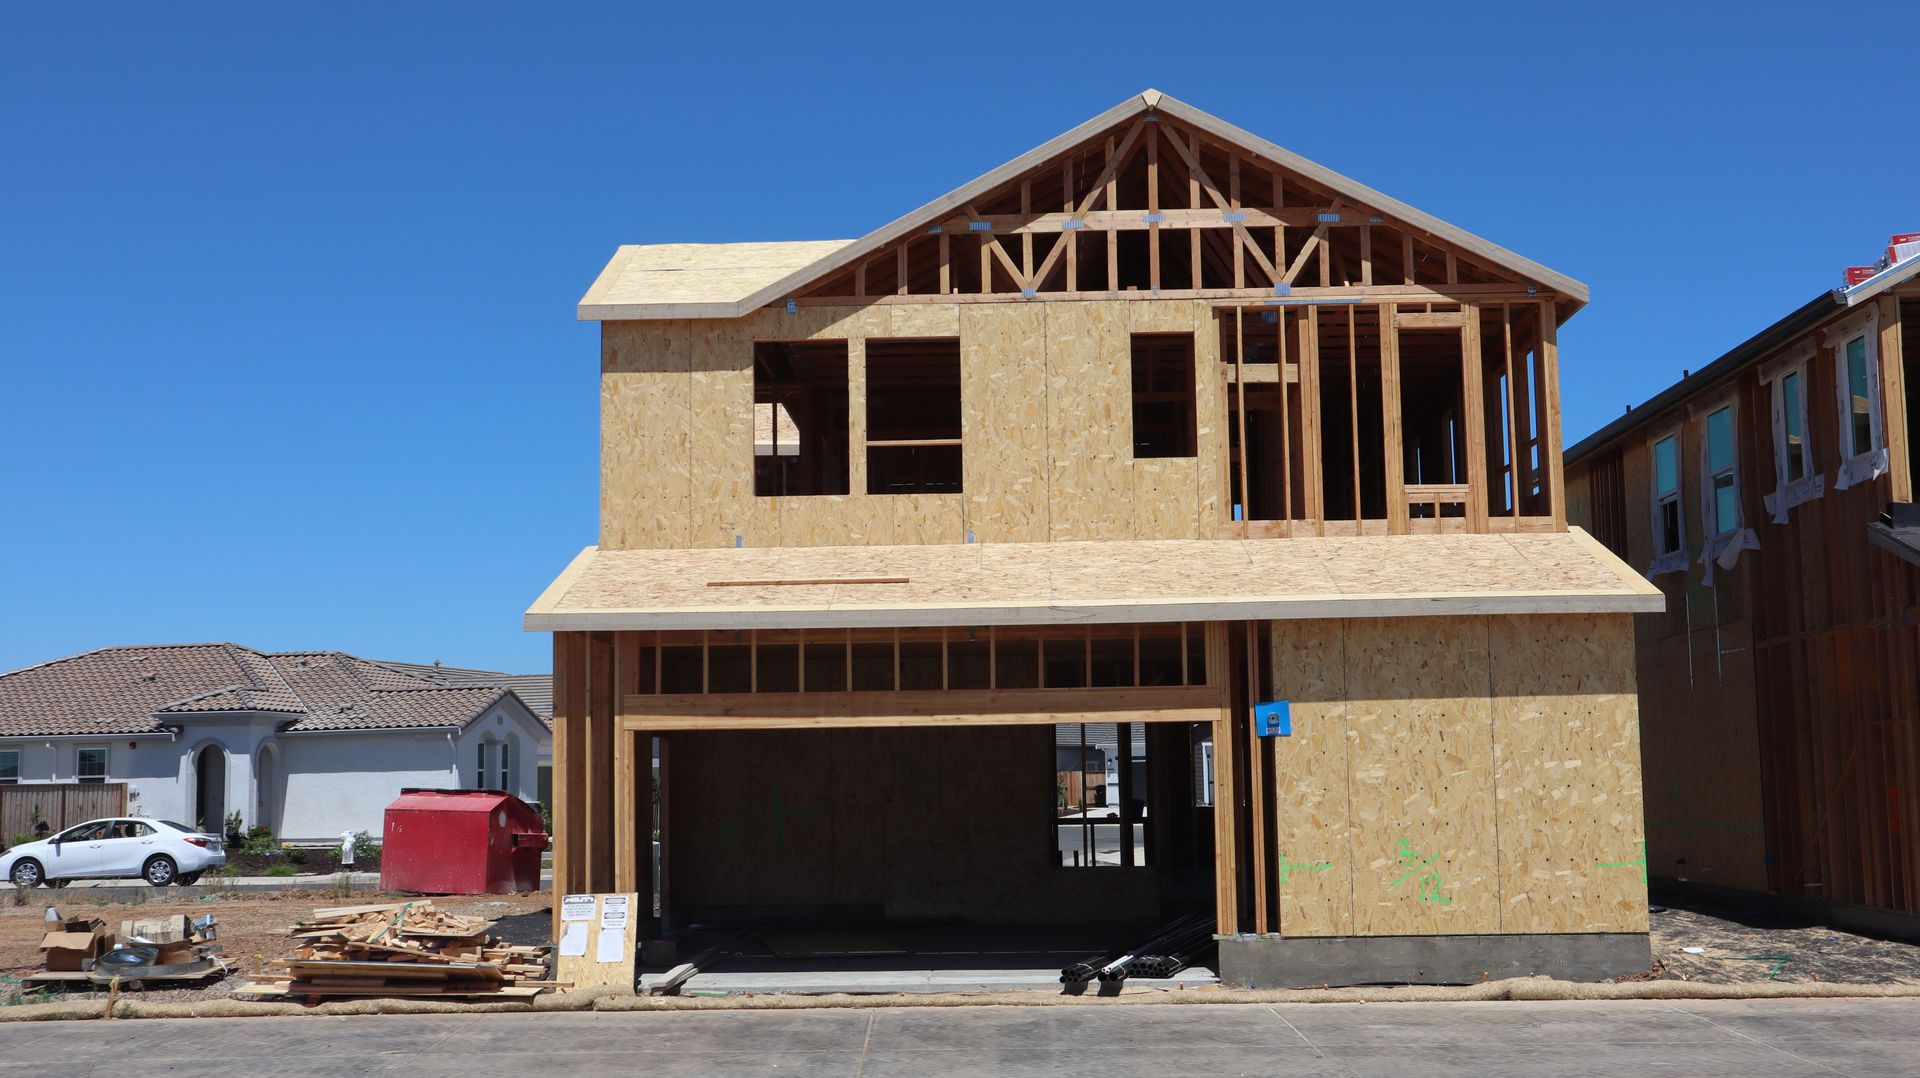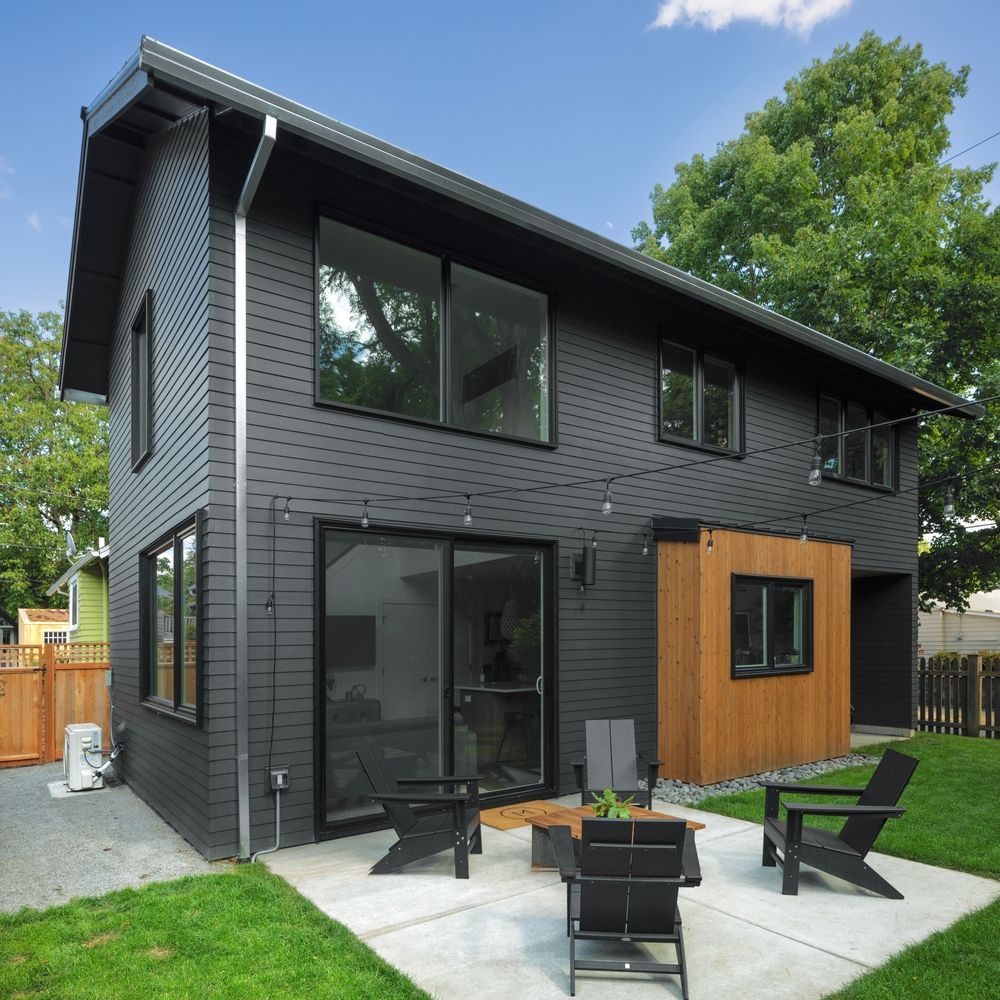
Adding Housing Capacity to Existing Tahoe Properties
ADU Construction in South Lake Tahoe for homeowners addressing the region's housing shortage and rental demand
ADU demand in Tahoe runs higher than in most California markets due to chronic housing shortages, strong rental income potential, and property values that make maximizing site capacity financially worthwhile. An accessory dwelling unit provides separate living space on your existing parcel, whether for rental income, family housing, or seasonal guest accommodation. Resilient Homes Inc handles ADU construction in South Lake Tahoe, Meyers, and Echo Lake, managing the full project from design consultation through permitting and construction, with particular attention to the setback requirements, utility hookups, and parking regulations that vary by neighborhood and jurisdiction within the Tahoe Basin.
ADU projects involve navigating zoning rules specific to your parcel's location—setback distances from property lines, maximum unit size based on lot square footage, and parking space requirements that differ between city and county jurisdictions. South Shore and North Shore neighborhoods have distinct code requirements, and some parcels face additional constraints related to slope, tree coverage, or proximity to streams that trigger environmental review. The construction process includes connecting to existing utilities or upgrading service capacity if the main house's water, sewer, or electrical systems can't support an additional dwelling unit.
Arrange a property assessment to identify zoning limitations and utility requirements specific to your parcel and neighborhood..
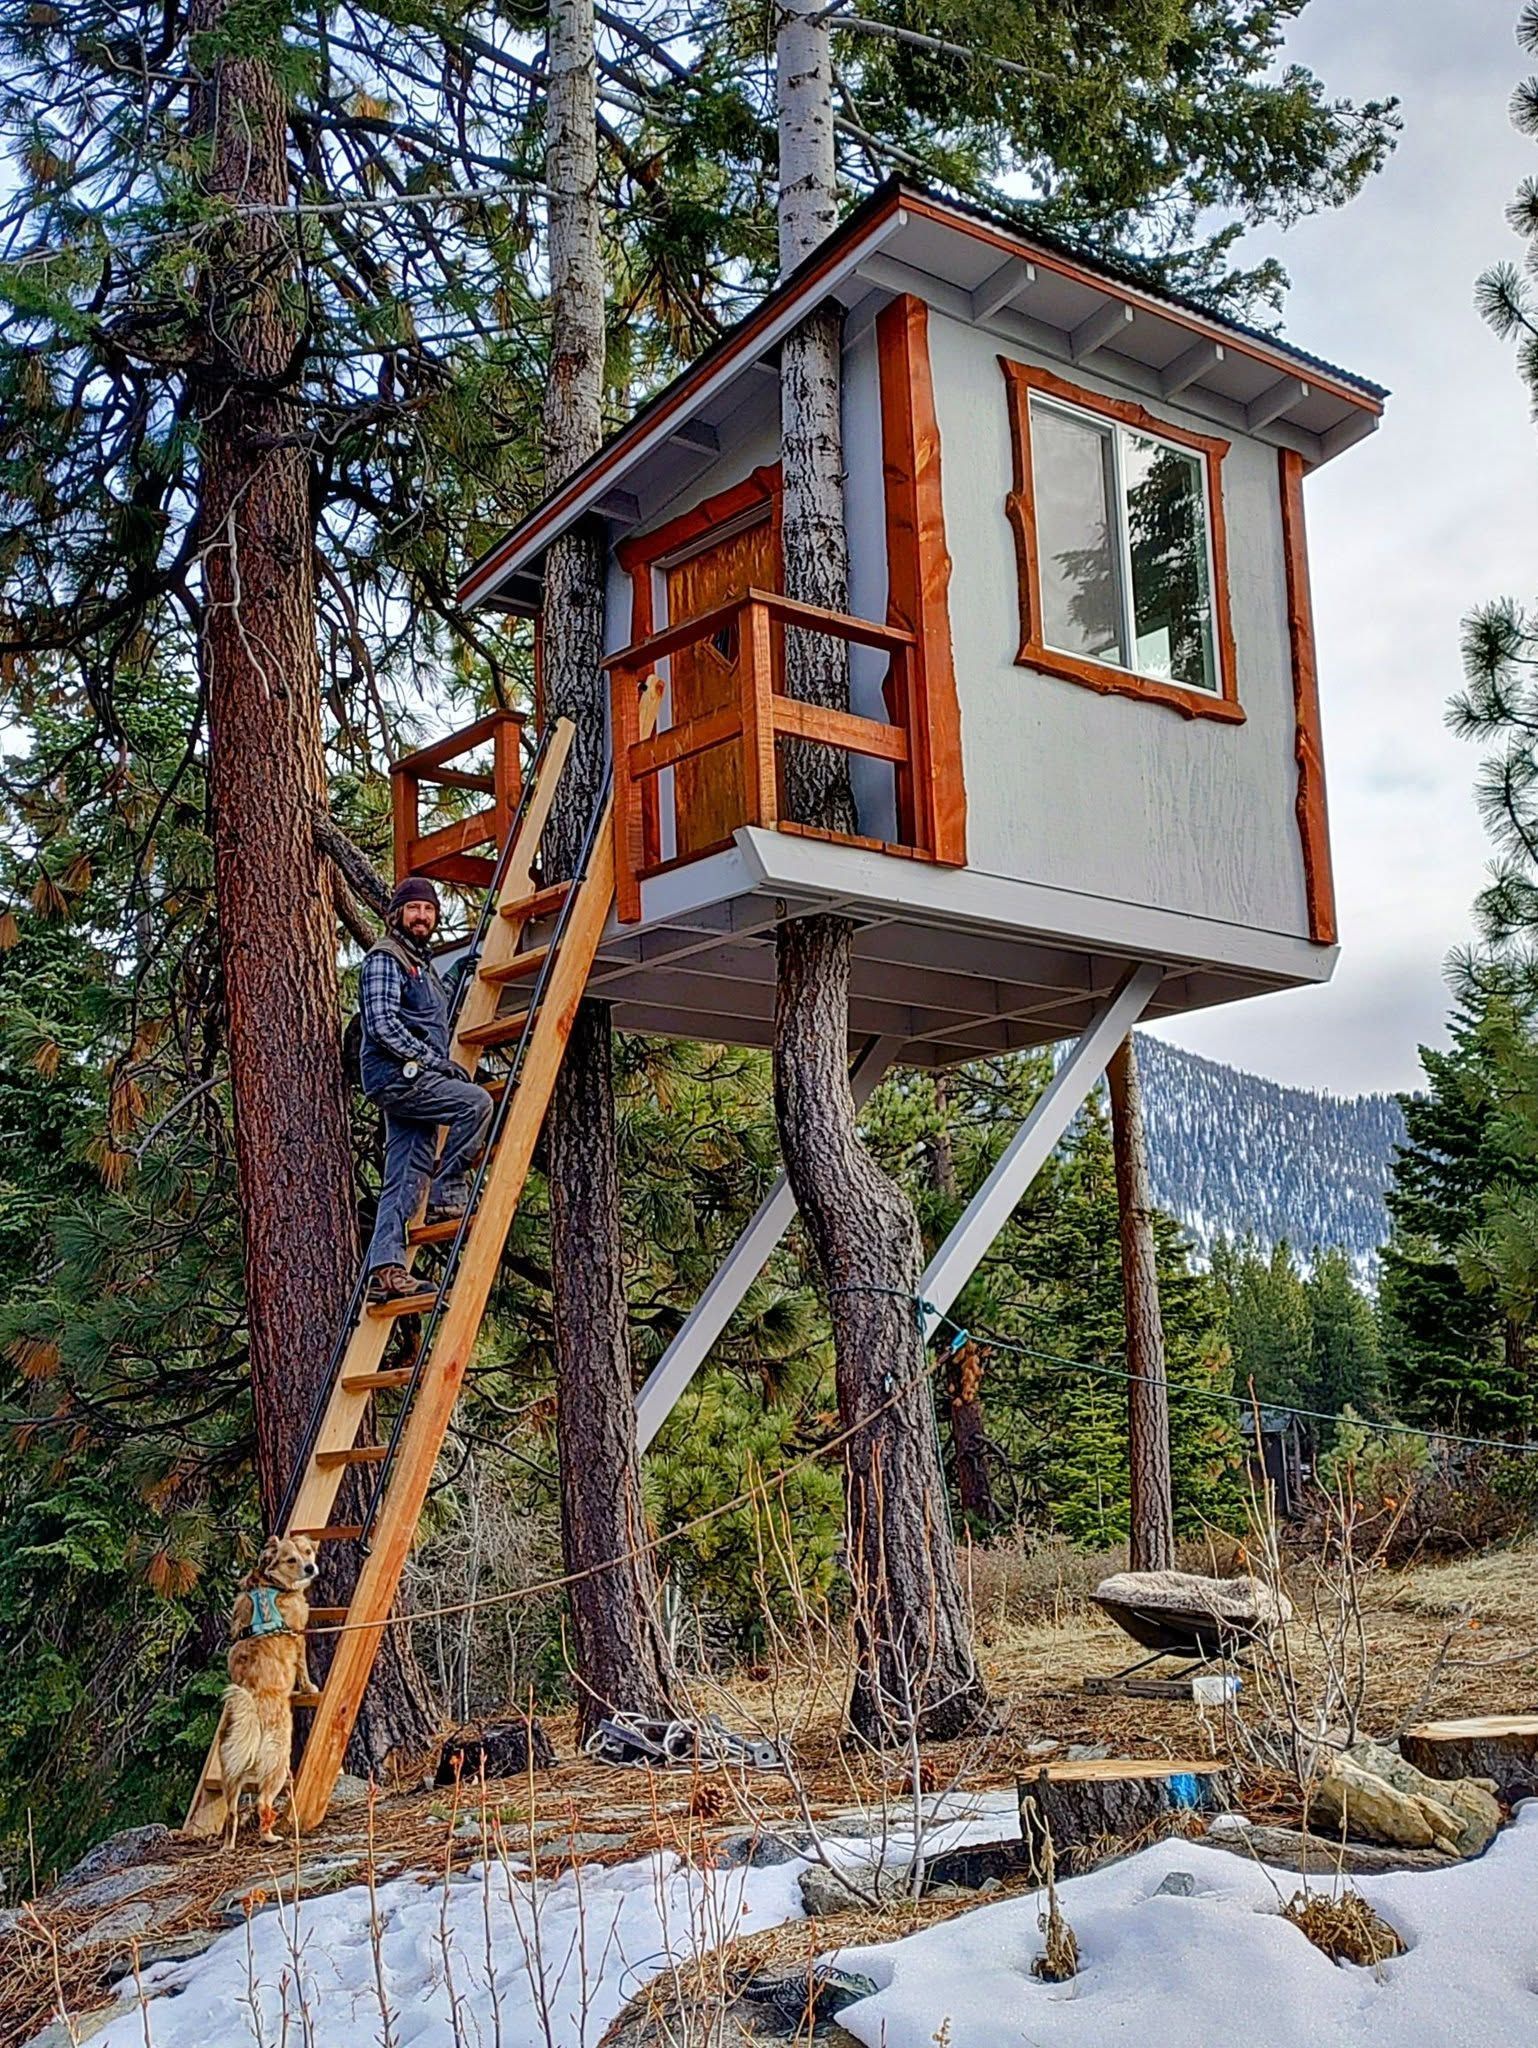
How ADU Projects Address Local Zoning Complexity
The ADU design phase determines unit size, placement, and configuration based on your lot's allowable coverage, setback distances from neighboring structures, and any slope or tree preservation rules that affect buildable area. Resilient Homes Inc manages permitting through either City of South Lake Tahoe or El Dorado County depending on your parcel jurisdiction, handling the code compliance documentation for setbacks, parking, fire separation, and utility hookups. In-house crews handle framing and primary system installation—plumbing, electrical, HVAC—so the project moves through phases without coordination delays between multiple subcontractors.
After construction is complete, you'll have a fully permitted dwelling unit with its own entrance, kitchen, bathroom, and utility meters, functioning independently from the main house. The ADU meets the same snowload and weatherproofing standards required for primary residences at Tahoe's elevation, so the structure handles seasonal snow accumulation and temperature extremes without the maintenance issues common in hastily built additions. Property owners in South Lake Tahoe use completed ADUs for long-term rentals that generate consistent income in a market with low vacancy rates, or for family members who need separate housing on the same parcel.
Budget and timeline management remains transparent throughout the project, with scheduling that accounts for permit review periods and weather windows that affect excavation and exterior work phases. The company currently books ADU projects through spring and summer due to high demand for additional housing in the Tahoe market, and crew expansion is planned to handle larger projects without extending wait times..
Common Questions About Accessory Dwelling Units
Homeowners considering ADU construction in South Lake Tahoe typically want clarity on how local zoning affects project feasibility, what the construction timeline involves, and how utility connections are handled for a second dwelling on the same parcel.
What size ADU can fit on my lot?
Maximum ADU size is determined by your lot's total square footage and existing coverage, with most South Lake Tahoe parcels allowing units between 640 and 1,200 square feet depending on whether you're in city or county jurisdiction and how much buildable area remains after accounting for setbacks and the main house footprint.
How do setback rules vary by neighborhood?
City parcels typically require five-foot side setbacks and ten-foot rear setbacks for ADUs, while county parcels may have larger setback distances, and parcels near streams or designated slopes face additional restrictions that reduce buildable area and affect unit placement on the site.
When does the main house's utility service need upgrading?
If the existing electrical panel, water line, or septic system lacks capacity for an additional dwelling unit, those systems require upgrading before ADU construction begins—common in older Meyers and Echo Lake properties where original infrastructure was sized for single-family use only.
What parking requirements apply to ADU projects?
Most jurisdictions require one dedicated parking space per ADU, either as a new driveway approach or designated area on the existing driveway, though some infill parcels qualify for parking waivers if they're within walking distance of public transit or commercial areas in South Lake Tahoe.
How does the permitting timeline affect construction scheduling?
Permit review in South Lake Tahoe and El Dorado County typically takes six to twelve weeks depending on project complexity and whether additional environmental or geotechnical review is required, so excavation and foundation work are scheduled after permits are issued and weather conditions allow safe site access.
Resilient Homes Inc specializes in ADU construction for South Lake Tahoe homeowners looking to add rental or family housing, managing the full scope from initial design consultation through final inspection. Request a zoning and site review to determine ADU feasibility and size options for your specific parcel and jurisdiction.