Homes Built for Tahoe's Elevation and Climate
New Home Construction in South Lake Tahoe for properties requiring custom design and high-altitude building standards
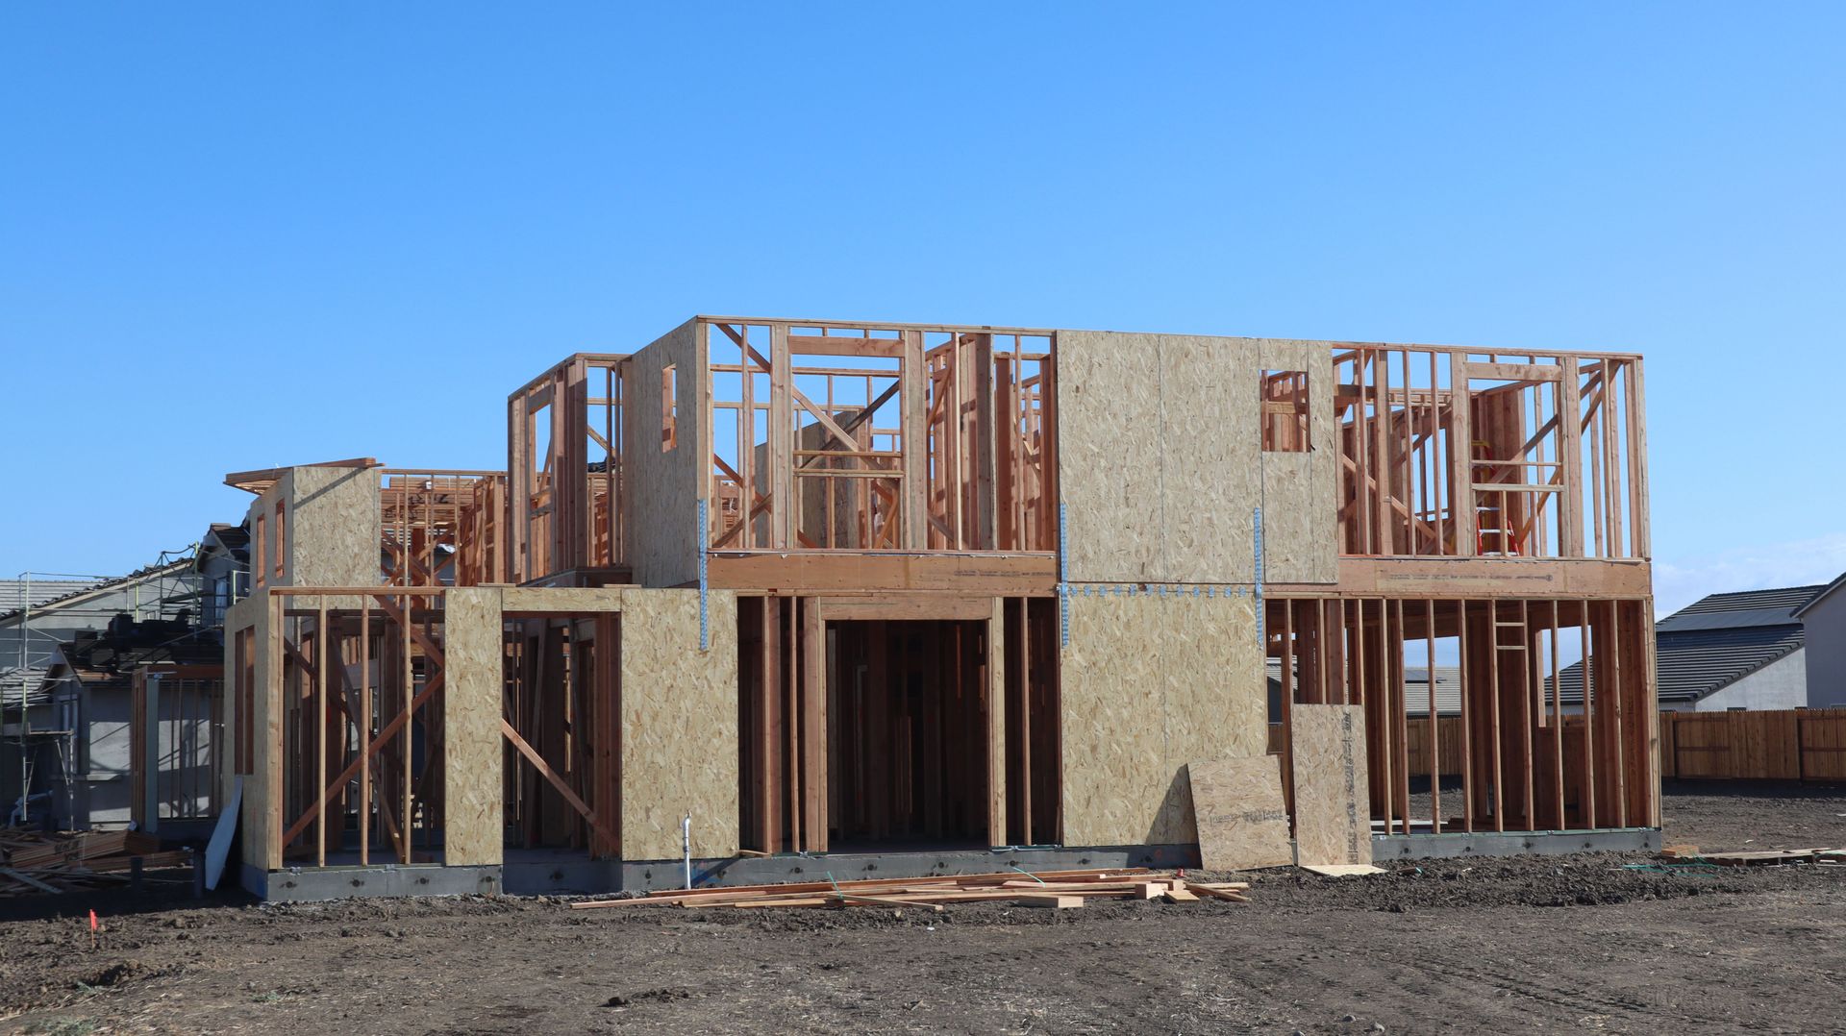
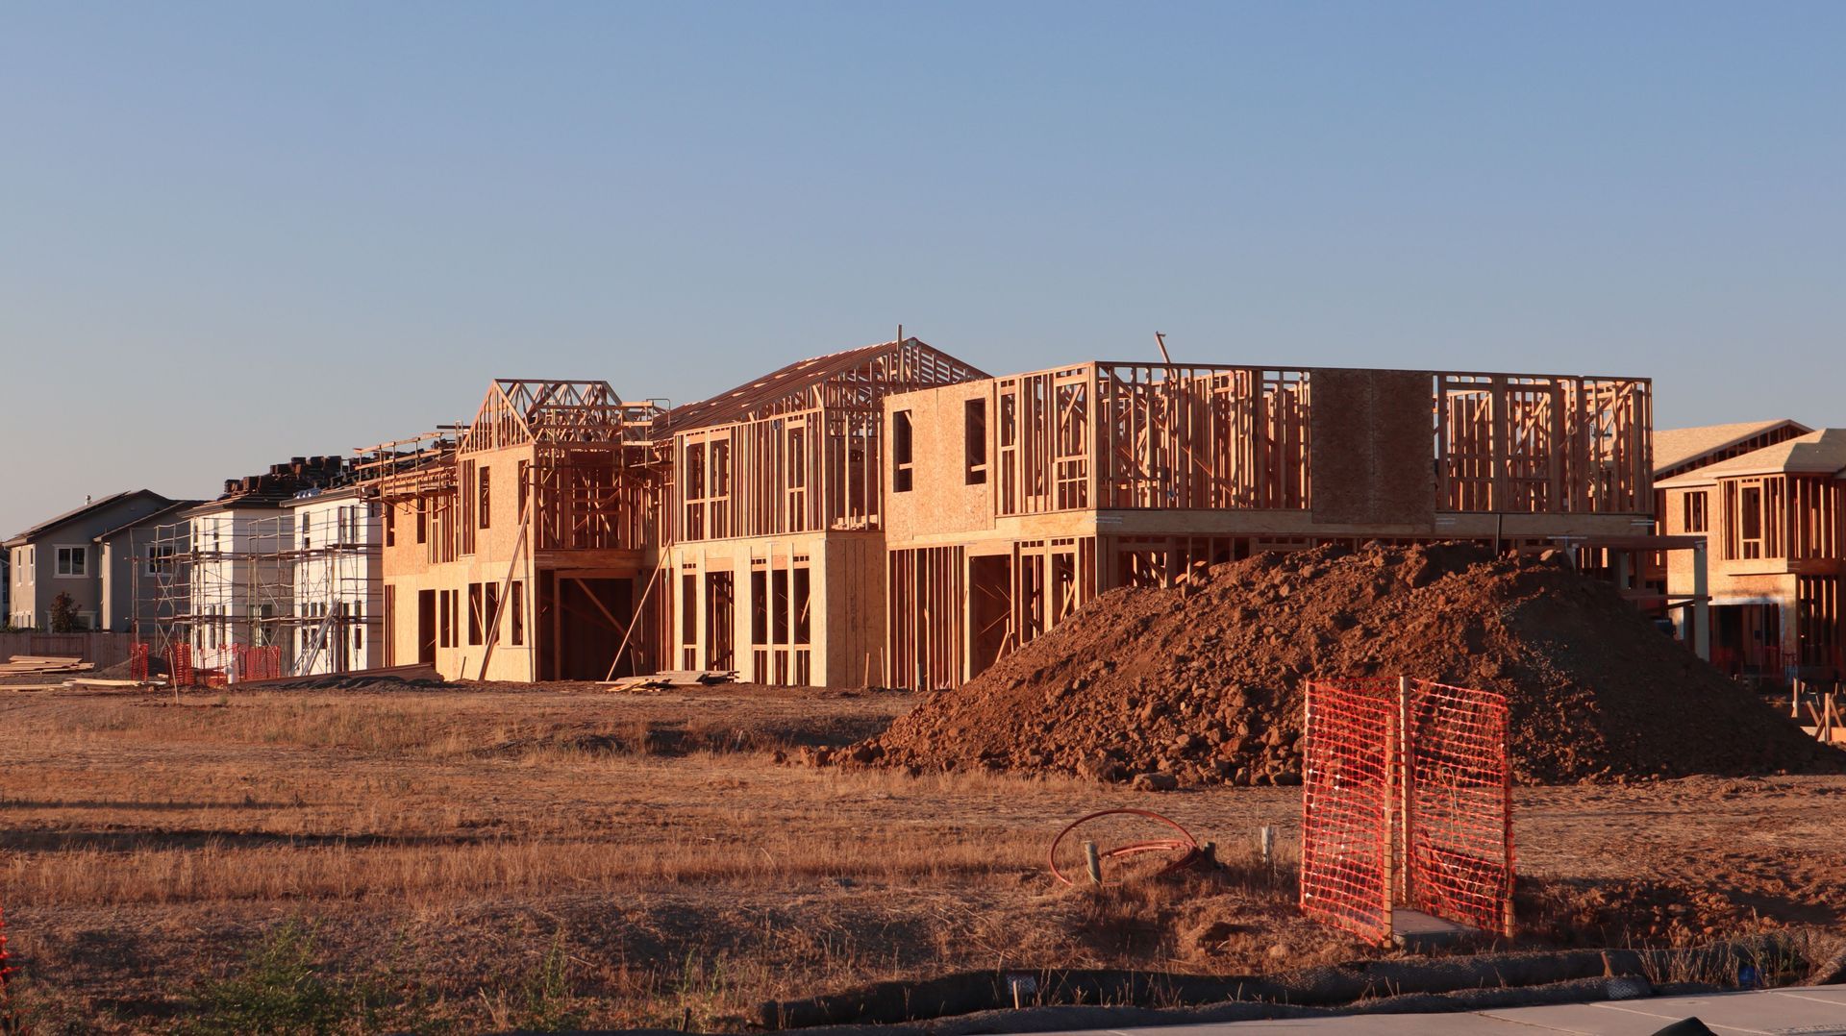
Building a new home at Tahoe's elevation demands an approach that accounts for snowload requirements, frost depth specifications, and seasonal access constraints that don't apply at lower elevations. Resilient Homes Inc provides new home construction in South Lake Tahoe, Meyers, Echo Lake, and Fallen Leaf for property owners developing residential sites in high-altitude zones. The construction process addresses foundation design for freeze-thaw cycles, structural requirements for heavy snow accumulation, and the logistics of delivering materials to remote or seasonal-access parcels.
New home construction at elevation involves engineering decisions specific to mountain environments: deeper frost footings to prevent heaving, steeper roof pitches and reinforced trusses to shed snow, and weatherproofing details that handle rapid temperature swings and UV exposure from thinner atmosphere. Local building codes in South Lake Tahoe reflect these conditions, requiring higher snowload ratings and specific foundation depths based on site elevation and soil composition. The process includes site evaluation for drainage patterns, utility routing across terrain with bedrock or boulder fields, and scheduling that accommodates shorter construction seasons when weather allows continuous work.
Schedule a property consultation to review site-specific requirements and construction timelines for your elevation and access conditions..
What Proper Mountain Construction Requires
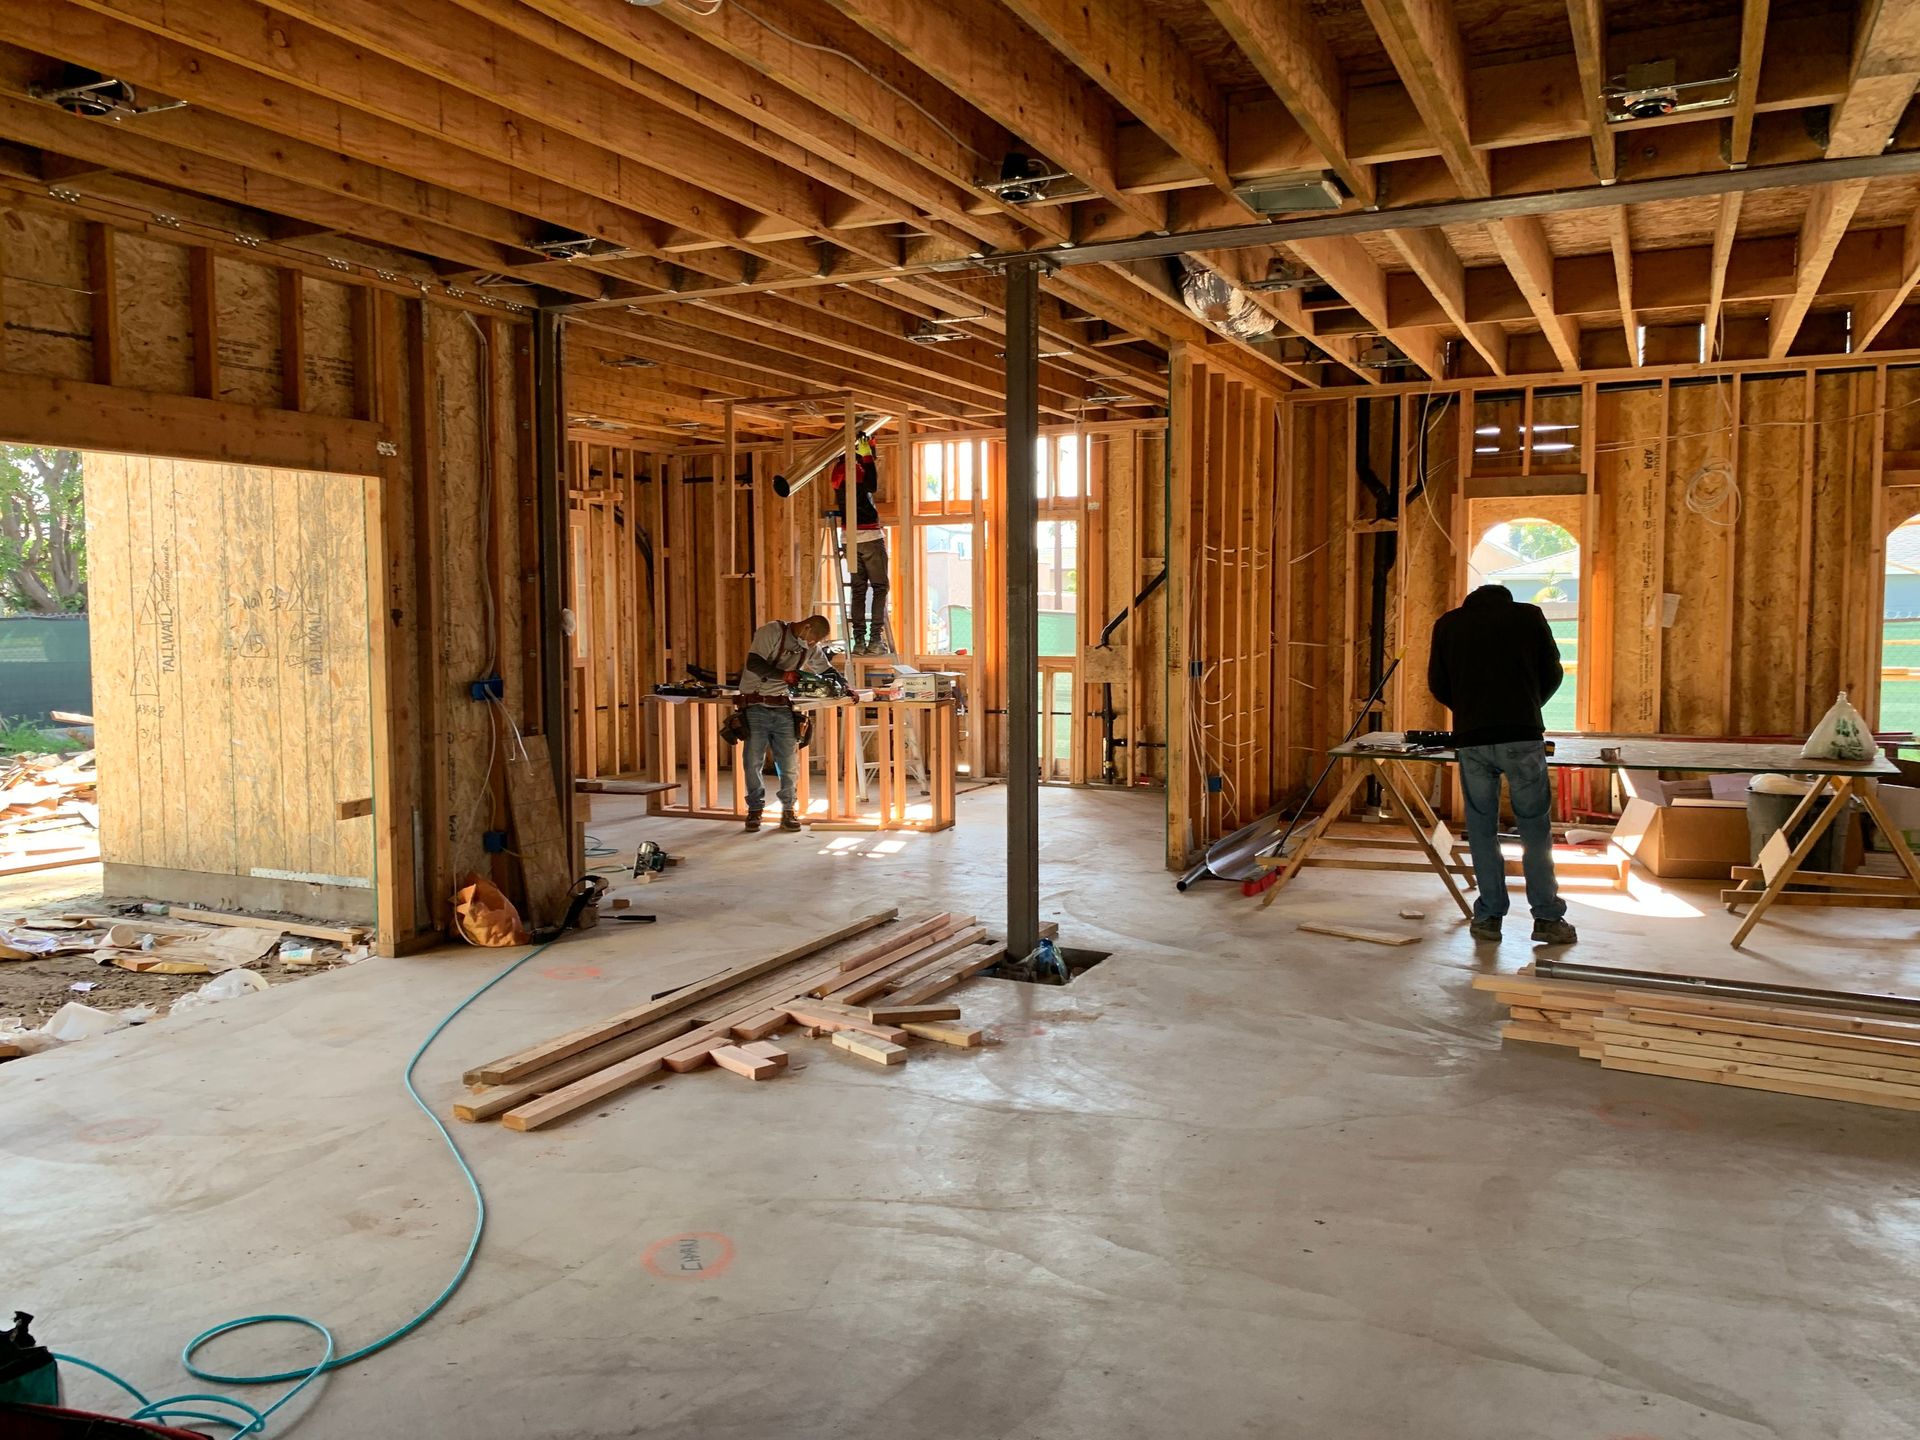
Mountain home construction begins with site analysis that determines foundation type based on slope, soil bearing capacity, and frost line depth—often four feet or more in Tahoe's climate zones. The framing phase uses engineered lumber sized for snowloads that can exceed 300 pounds per square foot on roofs, with truss spacing and sheathing thickness calculated for the specific elevation and exposure of your site. Waterproofing and flashing details around windows, doors, and roof penetrations are installed to handle wind-driven snow and the expansion-contraction cycles that occur when surface temperatures shift sixty degrees between sun and shade.
Once the structure is weathertight and insulated, you'll notice that interior temperatures stabilize without the drafts or cold spots common in homes built without altitude-specific detailing. Rooflines shed snow predictably rather than accumulating uneven loads that stress framing, and exterior finishes resist the chalking and UV degradation that happens faster at elevation. Resilient Homes Inc builds these performance standards into the structural and envelope phases so the home functions as intended through decades of seasonal extremes.
The construction timeline accounts for seasonal weather windows, with foundation and framing work scheduled during months when ground conditions and temperature allow concrete curing and safe material handling. Permitting timelines in South Lake Tahoe vary depending on whether the parcel is within city limits or county jurisdiction, and whether the site requires additional review for slope stability, tree removal, or proximity to waterways..
Questions Before Starting Your Mountain Home
Building at Tahoe's elevation involves considerations that differ significantly from standard residential construction, and property owners typically want to understand how site conditions and seasonal factors affect the project timeline and approach.
What foundation type works best for sloped or rocky parcels?
Depending on slope and bedrock depth, the foundation may be a daylight or stepped design that follows the terrain, often using helical piers or caissons drilled into stable substrata where conventional footings aren't practical due to boulders or shallow bedrock common in Tahoe soils.
How does snowload affect the structural design?
Roofs in South Lake Tahoe are engineered for snowloads between 250 and 350 pounds per square foot depending on elevation and exposure, which dictates truss design, rafter sizing, and sheathing thickness to prevent deflection or failure during heavy snow years.
When is the best time to start foundation work?
Foundation excavation and concrete placement are scheduled between late spring and early fall when ground temperatures stay above freezing long enough for proper curing, and before seasonal road closures or snow accumulation restrict equipment access to remote parcels.
What utility challenges are common in mountain construction?
Many parcels in Meyers, Echo Lake, and Fallen Leaf require trenching through rocky soil or bedrock to route water, sewer, and electrical lines, and some sites need propane or well systems if municipal connections aren't available at the property line.
How do permitting timelines vary by location?
City of South Lake Tahoe permits typically process faster than El Dorado County permits, but both jurisdictions require geotechnical reports for sloped sites, and projects within the Tahoe Regional Planning Agency boundary need additional environmental review that can extend the approval timeline by several weeks.
Resilient Homes Inc manages the full scope of mountain home construction from site evaluation through final inspection, coordinating the engineering, permitting, and build phases with crews experienced in Tahoe's elevation and weather demands. Request a site evaluation to review foundation options and construction scheduling for your specific parcel conditions.