Load-Bearing Structures Built for Snow Load Demands
Framing in South Lake Tahoe for residential and commercial projects that require precise structural carpentry in high-altitude conditions
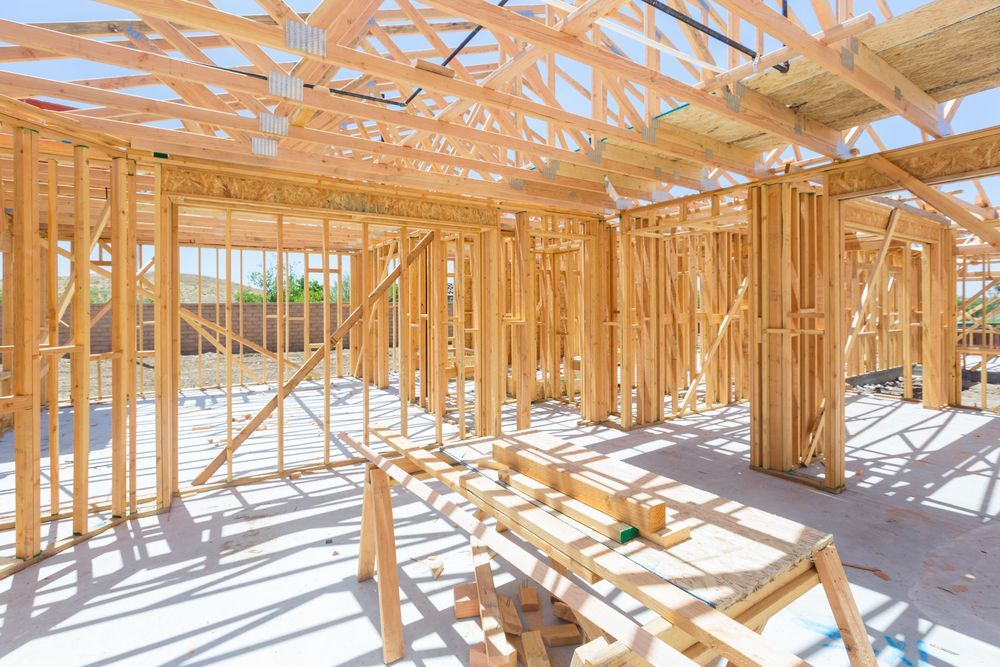
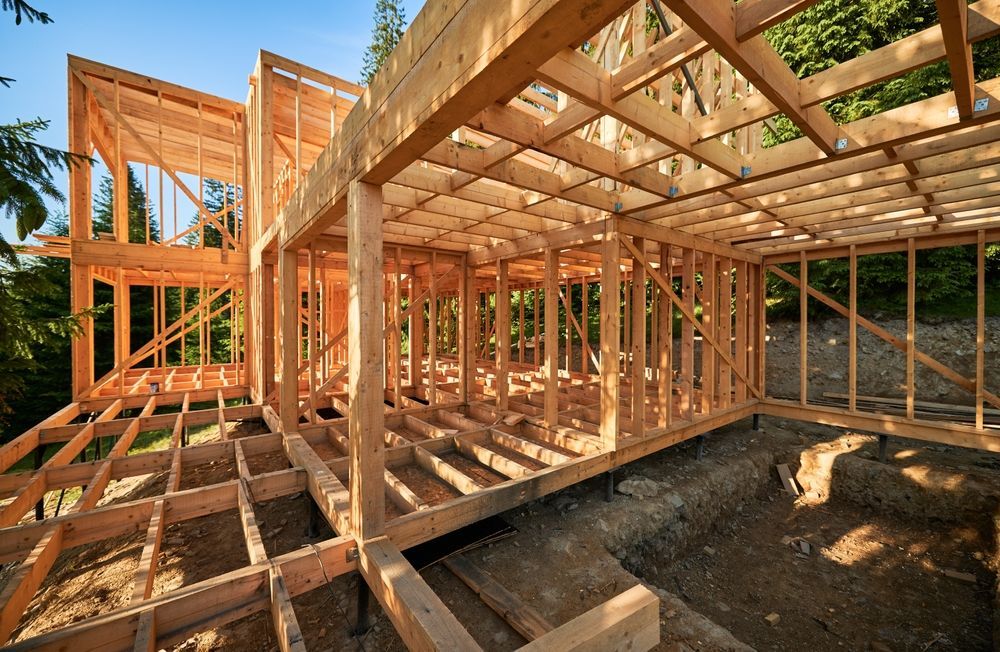
Sierra Nevada freeze-thaw cycles place stress on framed structures that can lead to settling and water intrusion if the framing is not executed with attention to snow load calculations and material behavior. Resilient Homes Inc provides structural framing for residential and commercial projects across South Lake Tahoe, Meyers, Echo Lake, and surrounding areas, using a two-person framing crew with in-house expertise on mountain building codes. The crew handles load-bearing walls, floor joists, and roof trusses, managing the framing-to-finish handoff without subcontractor delays that can extend project timelines.
The work involves laying out structural members to meet code requirements for snow load at your property's specific elevation and orientation, then assembling walls and roof systems that transfer weight correctly to the foundation. Sequencing is managed to prevent costly change orders downstream when subsequent trades discover framing errors that need correction before their work can proceed.
Schedule a project review to discuss framing requirements and structural scope..
Why Snow Load Calculations Affect Framing Design
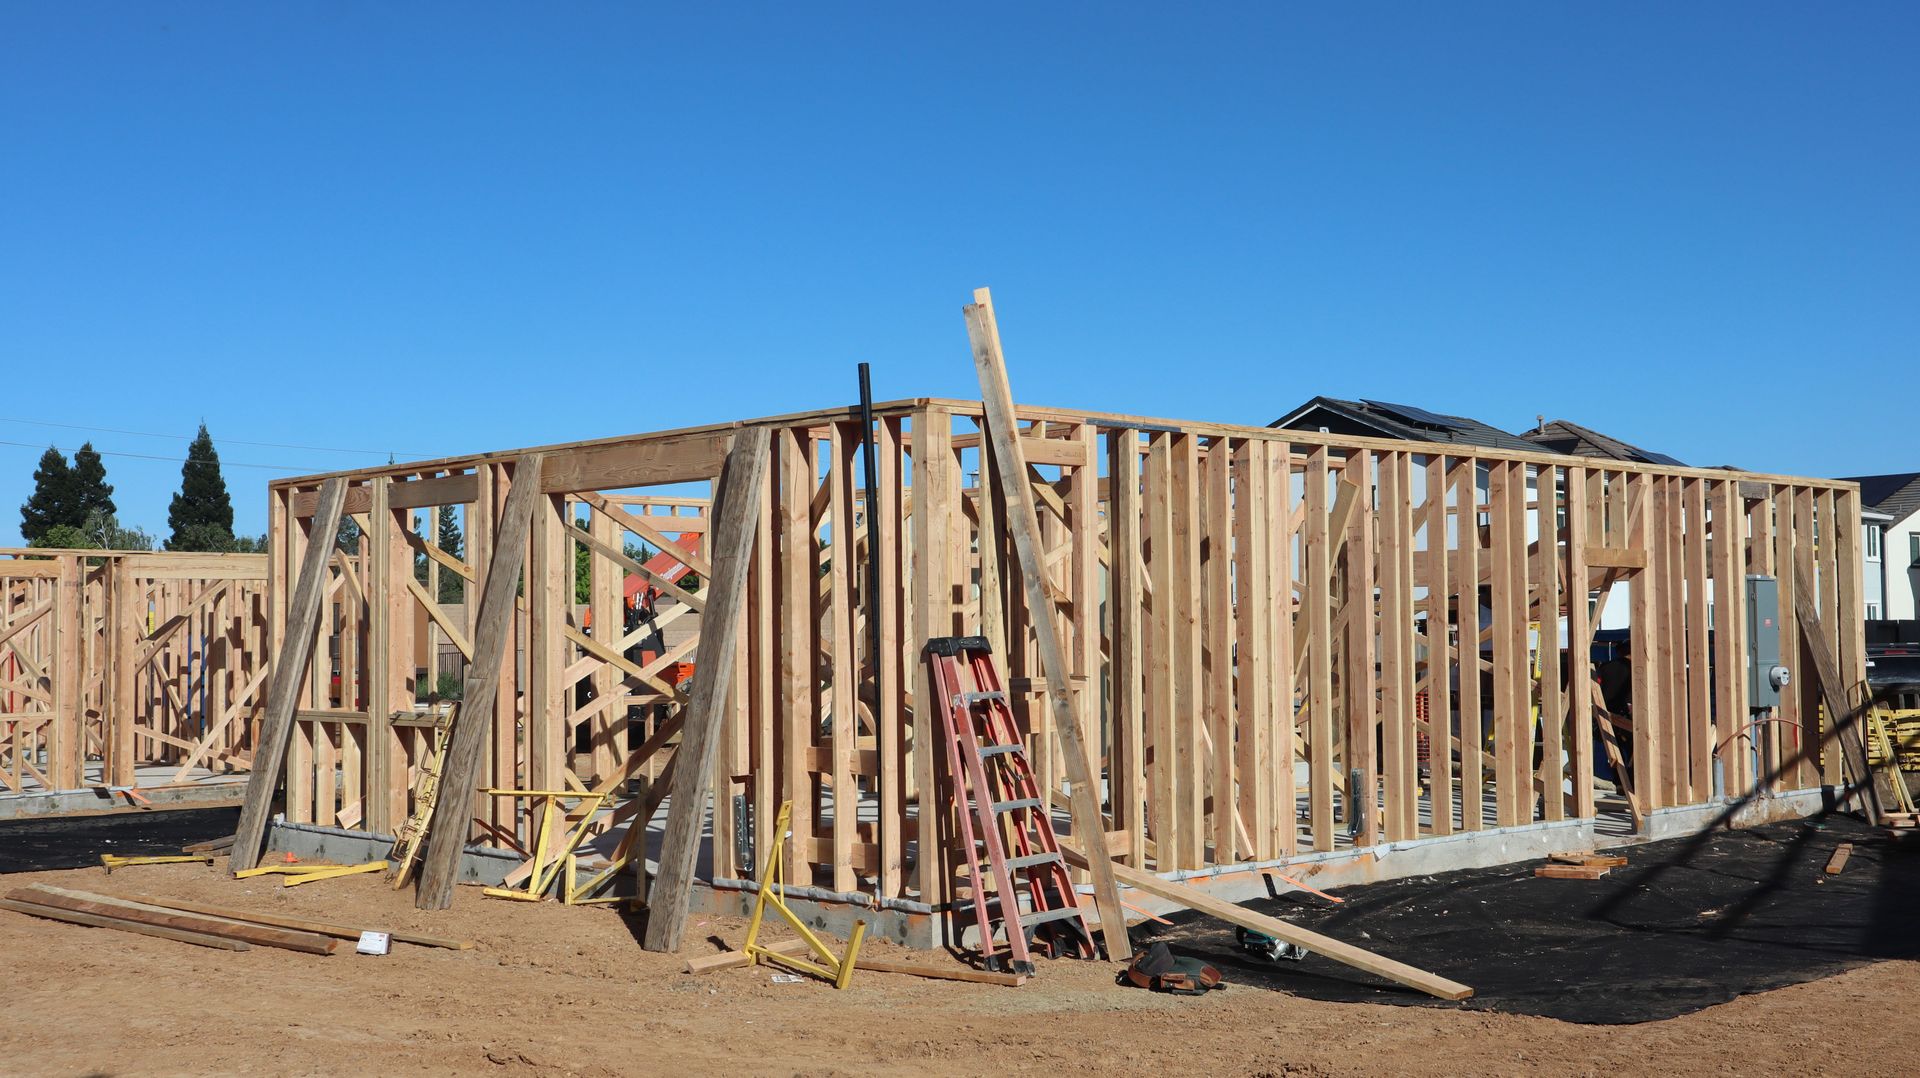
Snow load calculations determine the spacing and sizing of roof trusses and load-bearing walls because accumulated snow weight varies significantly based on roof pitch, elevation, and exposure to prevailing winds. The framing crew applies these calculations during layout to ensure structural members meet code without over-building, which adds unnecessary material cost. Proper load transfer prevents sagging that shows up as cracked drywall or doors that no longer close properly once the structure has supported several winters of snowpack.
After framing is complete and the building is enclosed, you notice that the structure feels solid without flex in floors or bounce in overhangs, roof lines remain straight without visible sagging, and interior walls stay plumb through seasonal temperature changes. Doors and windows fit their openings squarely, which allows hardware to operate smoothly and prevents binding. These outcomes depend on accurate initial layout and fastening methods that resist the movement caused by freeze-thaw cycling and snow load.
The service includes layout, assembly, and installation of structural framing components, but does not include insulation, drywall, or exterior sheathing unless specified as part of a larger project scope. Framing inspection is coordinated with local building departments before subsequent phases begin, and the framing crew remains available to make adjustments if inspection reveals required changes..
Questions Before Starting Your Project
Framing projects raise specific questions about structural requirements, crew structure, and how mountain conditions affect the work.
What are snow load calculations and why do they matter?
Snow load calculations determine how much weight the roof structure must support based on your property's elevation and exposure, which directly affects the size and spacing of roof framing members required to meet building code in South Lake Tahoe.
How does the two-person framing crew structure affect scheduling?
Dedicated framing specialists remain on your project continuously without being pulled to other jobs mid-phase, which prevents the scheduling gaps that occur when subcontractors rotate between multiple projects.
When should framing be scheduled for new builds or additions?
Framing is ideally completed during warmer months to allow the structure to be dried in before winter, though projects can proceed year-round with weather protection measures that add time and cost.
What happens if framing inspection requires changes?
The framing crew remains available to make adjustments identified during inspection, which prevents delays waiting for subcontractors to return and allows subsequent trades to proceed on schedule.
Why does precise framing prevent problems during finish phases?
Walls that are plumb and corners that are square allow drywall, trim, and flooring to install efficiently without custom scribing or adjustments that add labor cost and still produce visible gaps or inconsistencies.
Resilient Homes Inc has managed framing projects throughout Meyers, Echo Lake, South Shore, and North Shore corridors for five years, with a crew structure that includes dedicated framing specialists. Request a consultation to review your project scope and structural requirements specific to your site conditions.