Livable Space Below Grade That Stays Dry
Basement Remodeling in South Lake Tahoe for damp, underutilized lower levels where proper drainage, ventilation, and material selection determine long-term usability
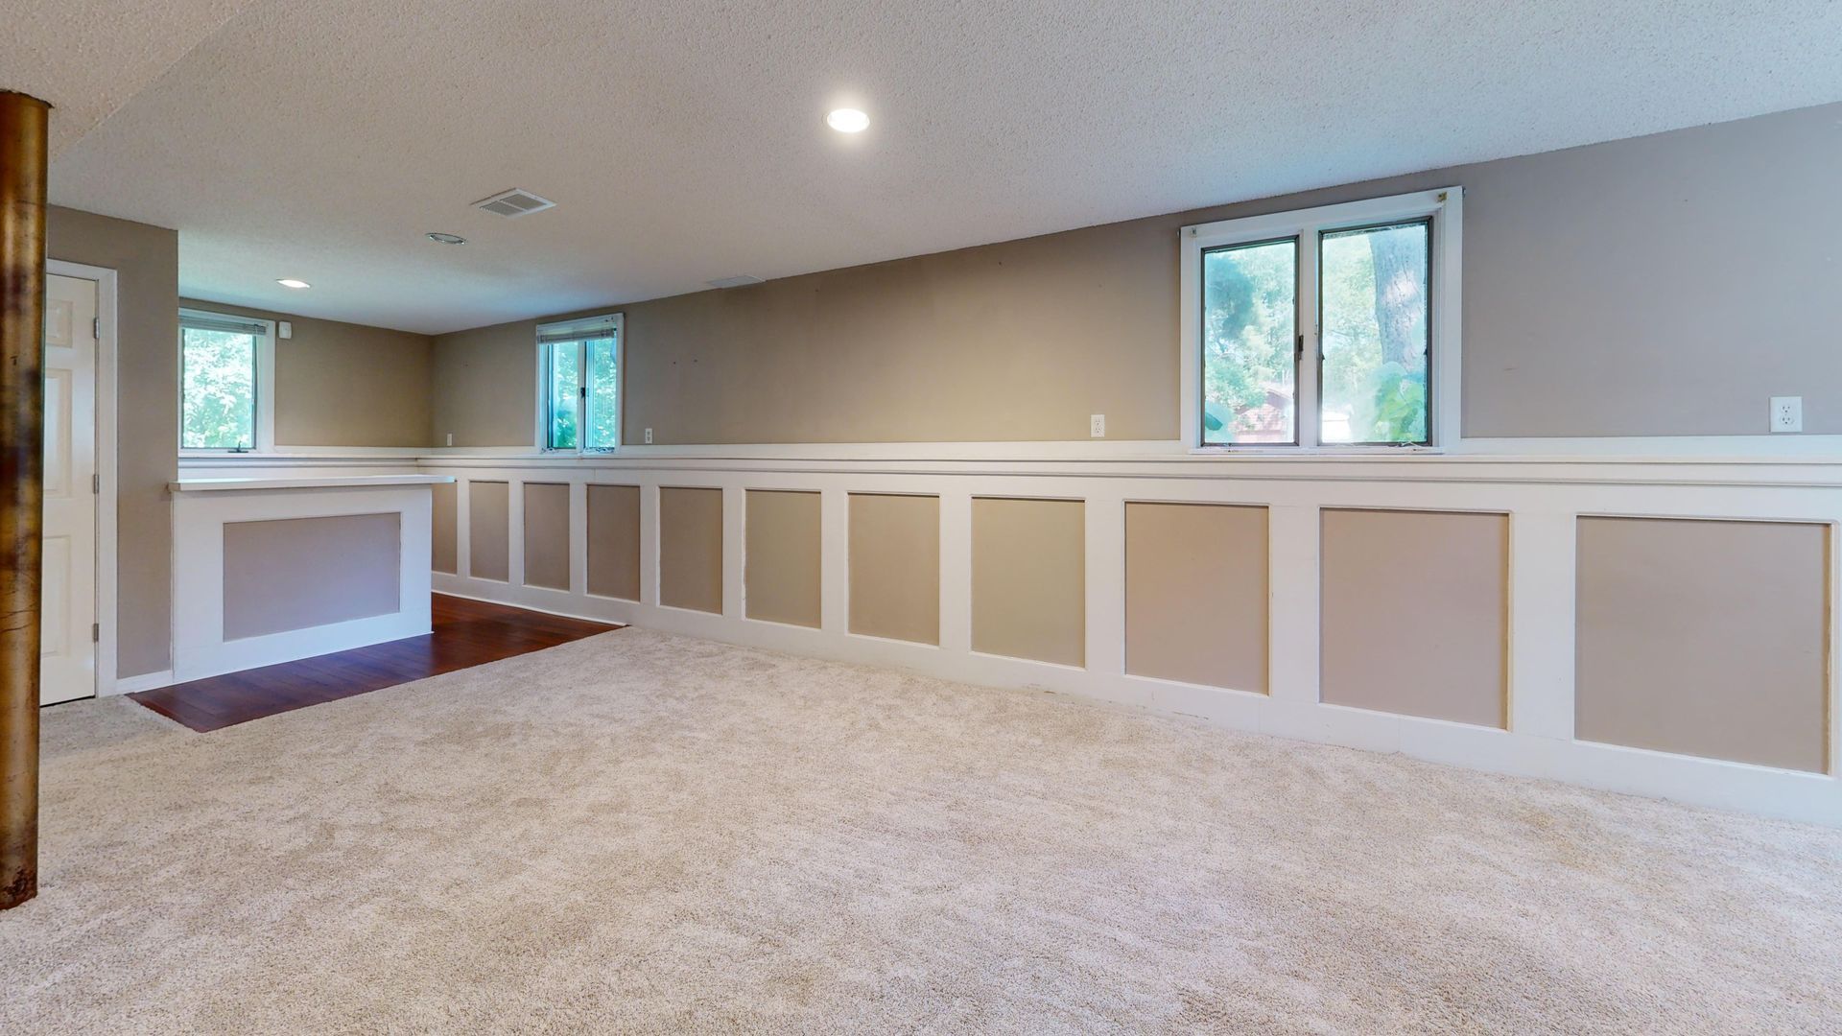
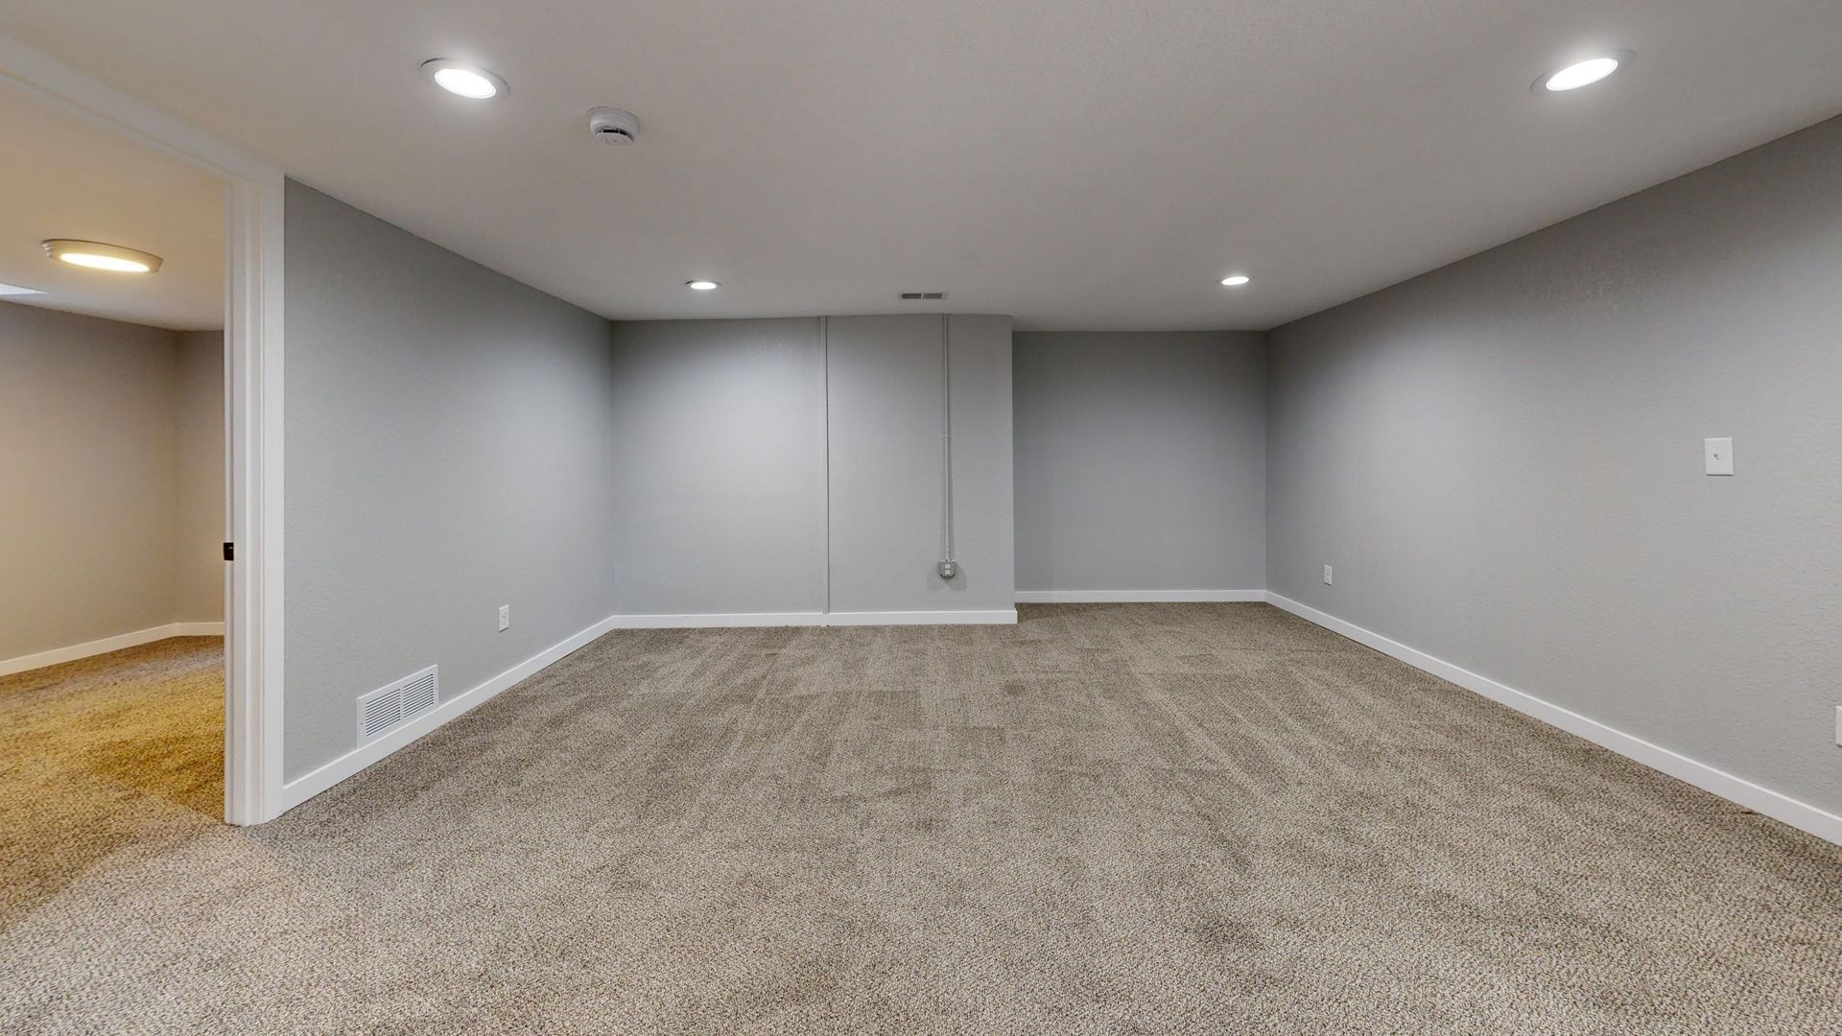
Tahoe basements are often partially buried in slope, creating moisture challenges and ventilation demands that standard framing and drywall can't handle without careful planning. Resilient Homes Inc finishes basements into livable spaces—bedrooms, family rooms, home offices—with framing, drywall, and mechanical coordination managed by a crew experienced in below-grade construction. The service targets properties in Meyers, South Shore, and Echo Lake where sloped lots and aging foundation work create consistent remodel demand, transforming damp storage areas into functional square footage that expands household capacity.
Below-grade spaces require drainage evaluation before interior work begins, ensuring water doesn't pool against foundation walls or wick through concrete into finished spaces. Vapor barriers go down before framing, mechanicals get routed to avoid future access issues, and insulation is selected for moisture resistance rather than R-value alone. The two-person framing crew handles structural layout, door and window framing, and partition walls, while the two-person finish crew follows with drywall, trim, and coordinated installation of electrical, plumbing, and HVAC components.
Request a basement assessment to evaluate current moisture conditions, discuss layout options, and review mechanical requirements for adding conditioned space..
What Separates Functional Basements from Future Problems
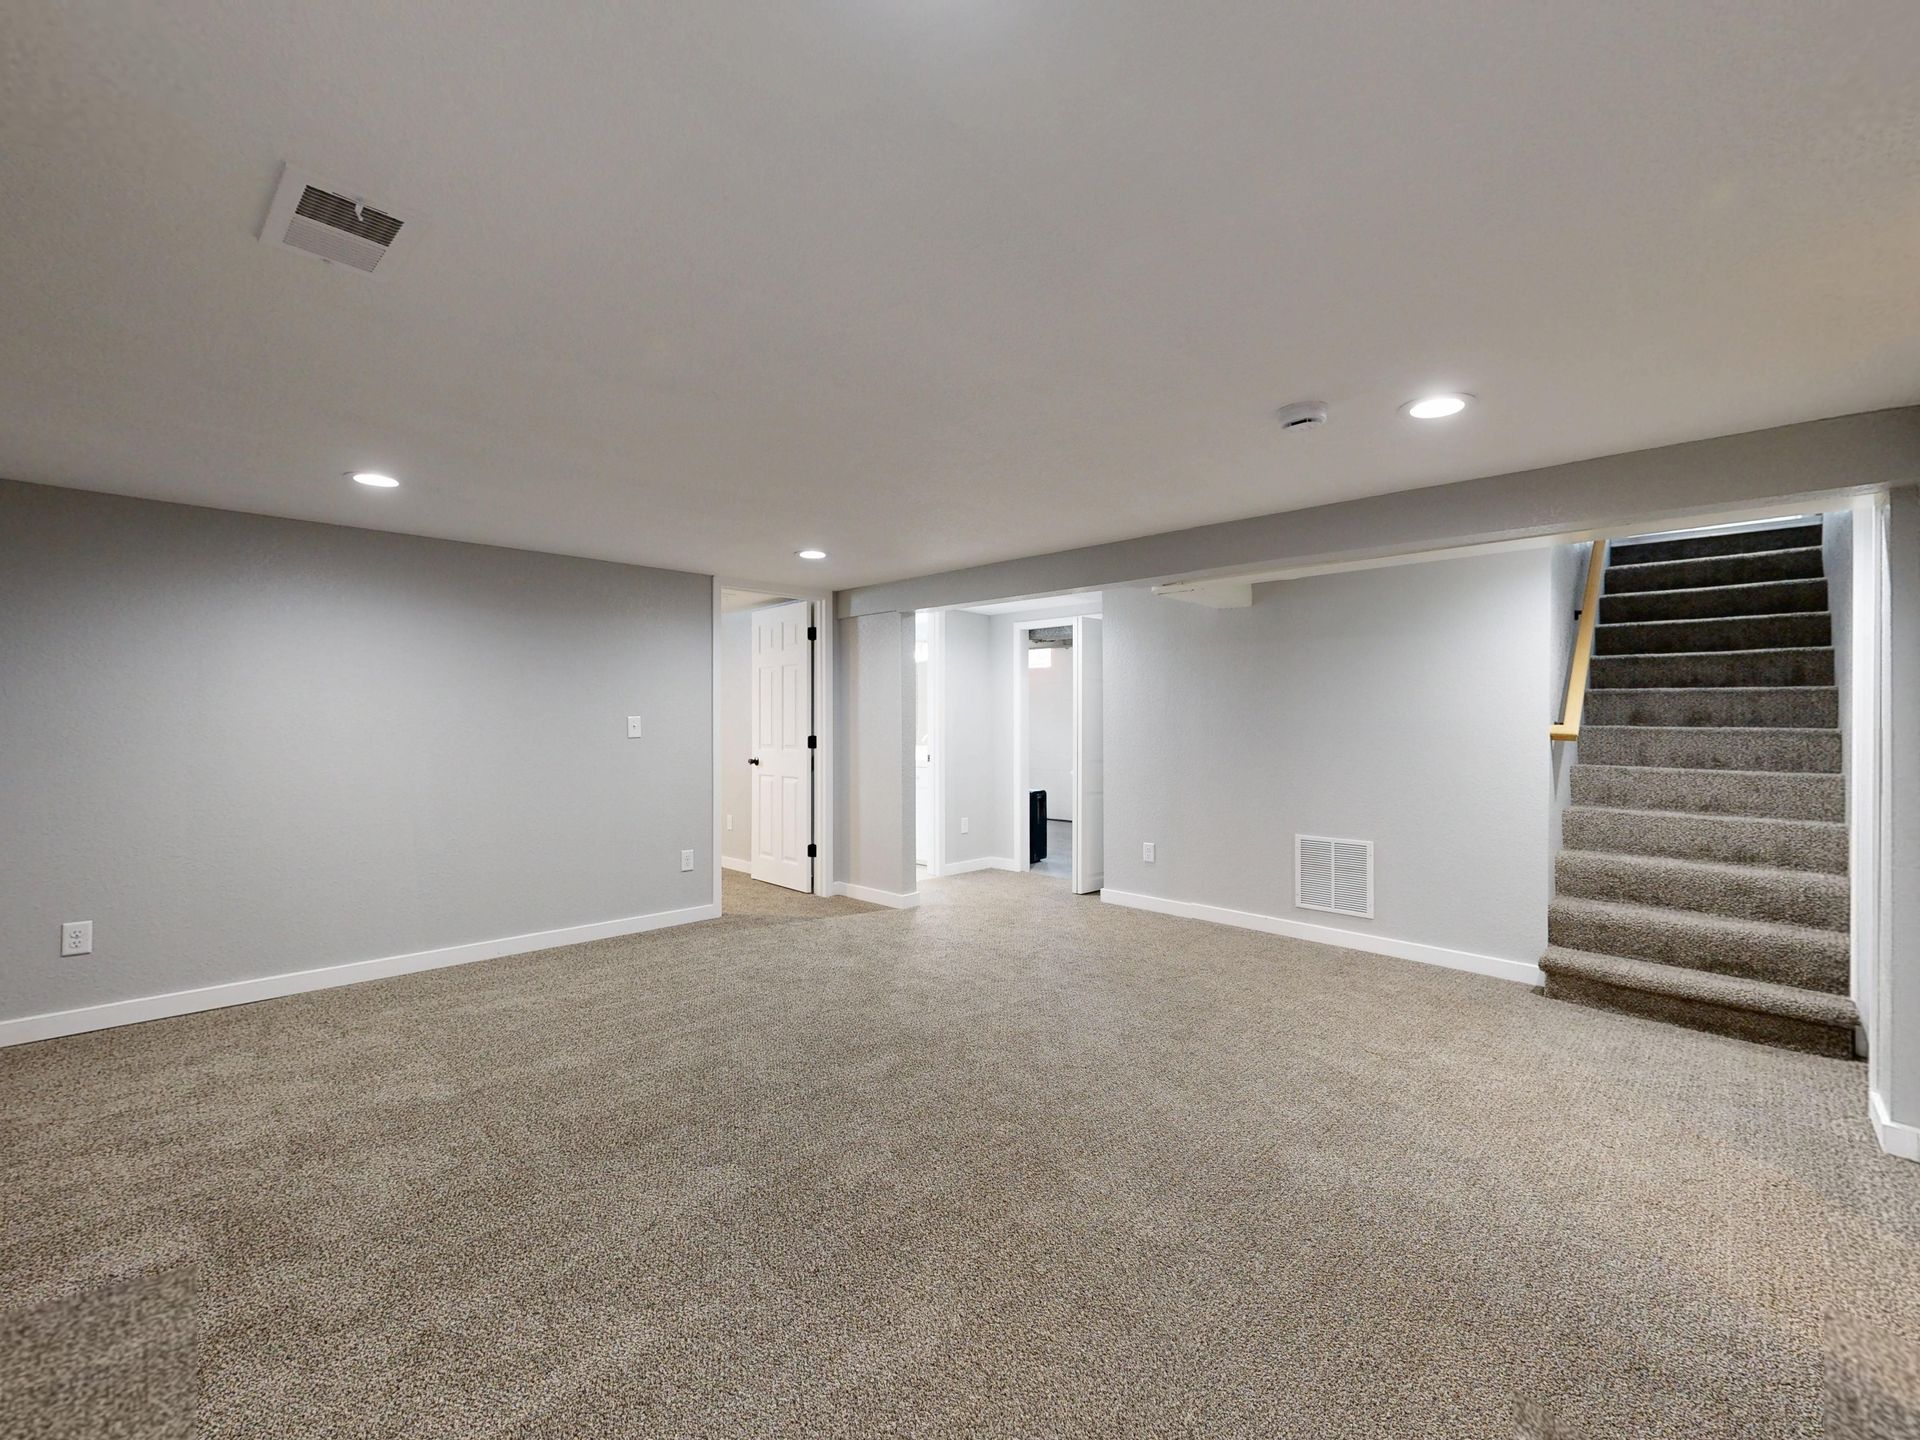
Exterior drainage gets confirmed or corrected before interior finishes install, preventing water intrusion that ruins drywall and promotes mold growth. Interior vapor barriers on foundation walls stop moisture transmission, and framing is positioned to allow airflow behind finished surfaces rather than trapping damp air against concrete. Mechanical systems—ductwork for heating and cooling, exhaust fans for bathrooms or laundry areas—are sized and routed during rough-in to avoid ceiling soffits that reduce headroom or create awkward transitions.
After framing passes inspection and drywall is hung, you notice ceilings that maintain usable height, walls that stay dry to the touch even during wet seasons, and HVAC registers that deliver adequate airflow to maintain consistent temperatures across the finished space. Electrical outlets are positioned for furniture layouts discussed during planning, lighting is zoned to separate task and ambient needs, and egress windows meet code requirements for habitable bedrooms below grade.
Scope definition upfront includes decisions on flooring type, ceiling finish, and whether plumbing will be added for future bathrooms or wet bars, preventing change orders that require wall demolition or rerouted mechanicals after drywall is finished. Realistic timeline communication accounts for inspection schedules and material delivery delays common in mountain markets with limited supplier inventory..
Questions Before Starting Your Project
Basement finishing involves moisture management, code compliance for habitable space, and mechanical coordination that varies based on existing foundation conditions. These questions address practical concerns specific to below-grade construction.
What moisture issues need to be resolved before finishing a basement?
Exterior drainage must direct water away from foundation walls, and any visible moisture intrusion or efflorescence on concrete surfaces needs correction before interior framing or drywall install.
How does egress affect basement bedroom layouts in South Lake Tahoe?
Code requires egress windows with minimum opening dimensions and sill heights for any habitable bedroom, which often means cutting foundation walls and installing window wells with drainage systems.
Why does insulation type matter in below-grade spaces?
Closed-cell foam or rigid foam boards resist moisture absorption better than fiberglass batts, which lose R-value and promote mold growth when exposed to damp conditions common in basements.
What HVAC adjustments are required when adding basement square footage?
Existing furnaces and air handlers are evaluated for capacity to condition additional space, and ductwork is extended with properly sized supply and return runs to maintain balanced airflow throughout the home.
How long does basement finishing take from start to completion?
Most basements span four to six weeks depending on size and scope, with inspections for framing, electrical, plumbing, and final occupancy pacing the schedule.
Resilient Homes Inc maintains consistent booking through slow seasons with basement remodels that expand usable square footage in older homes across South Shore and surrounding areas. Schedule a consultation to review your basement's current condition, discuss layout priorities, and establish a scope that addresses moisture control and code compliance before finish work begins.