Structural and Finish Work Built for Mountain Conditions
Carpentry in South Lake Tahoe for additions, remodels, and new builds that handle freeze-thaw cycles and snow load demands
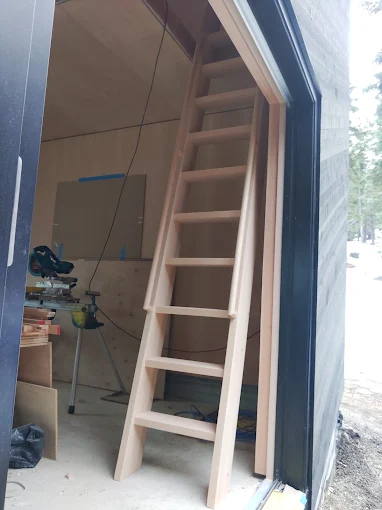
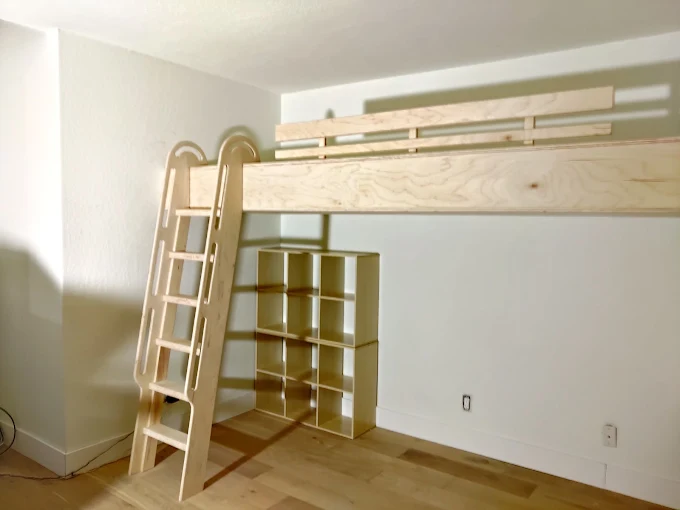
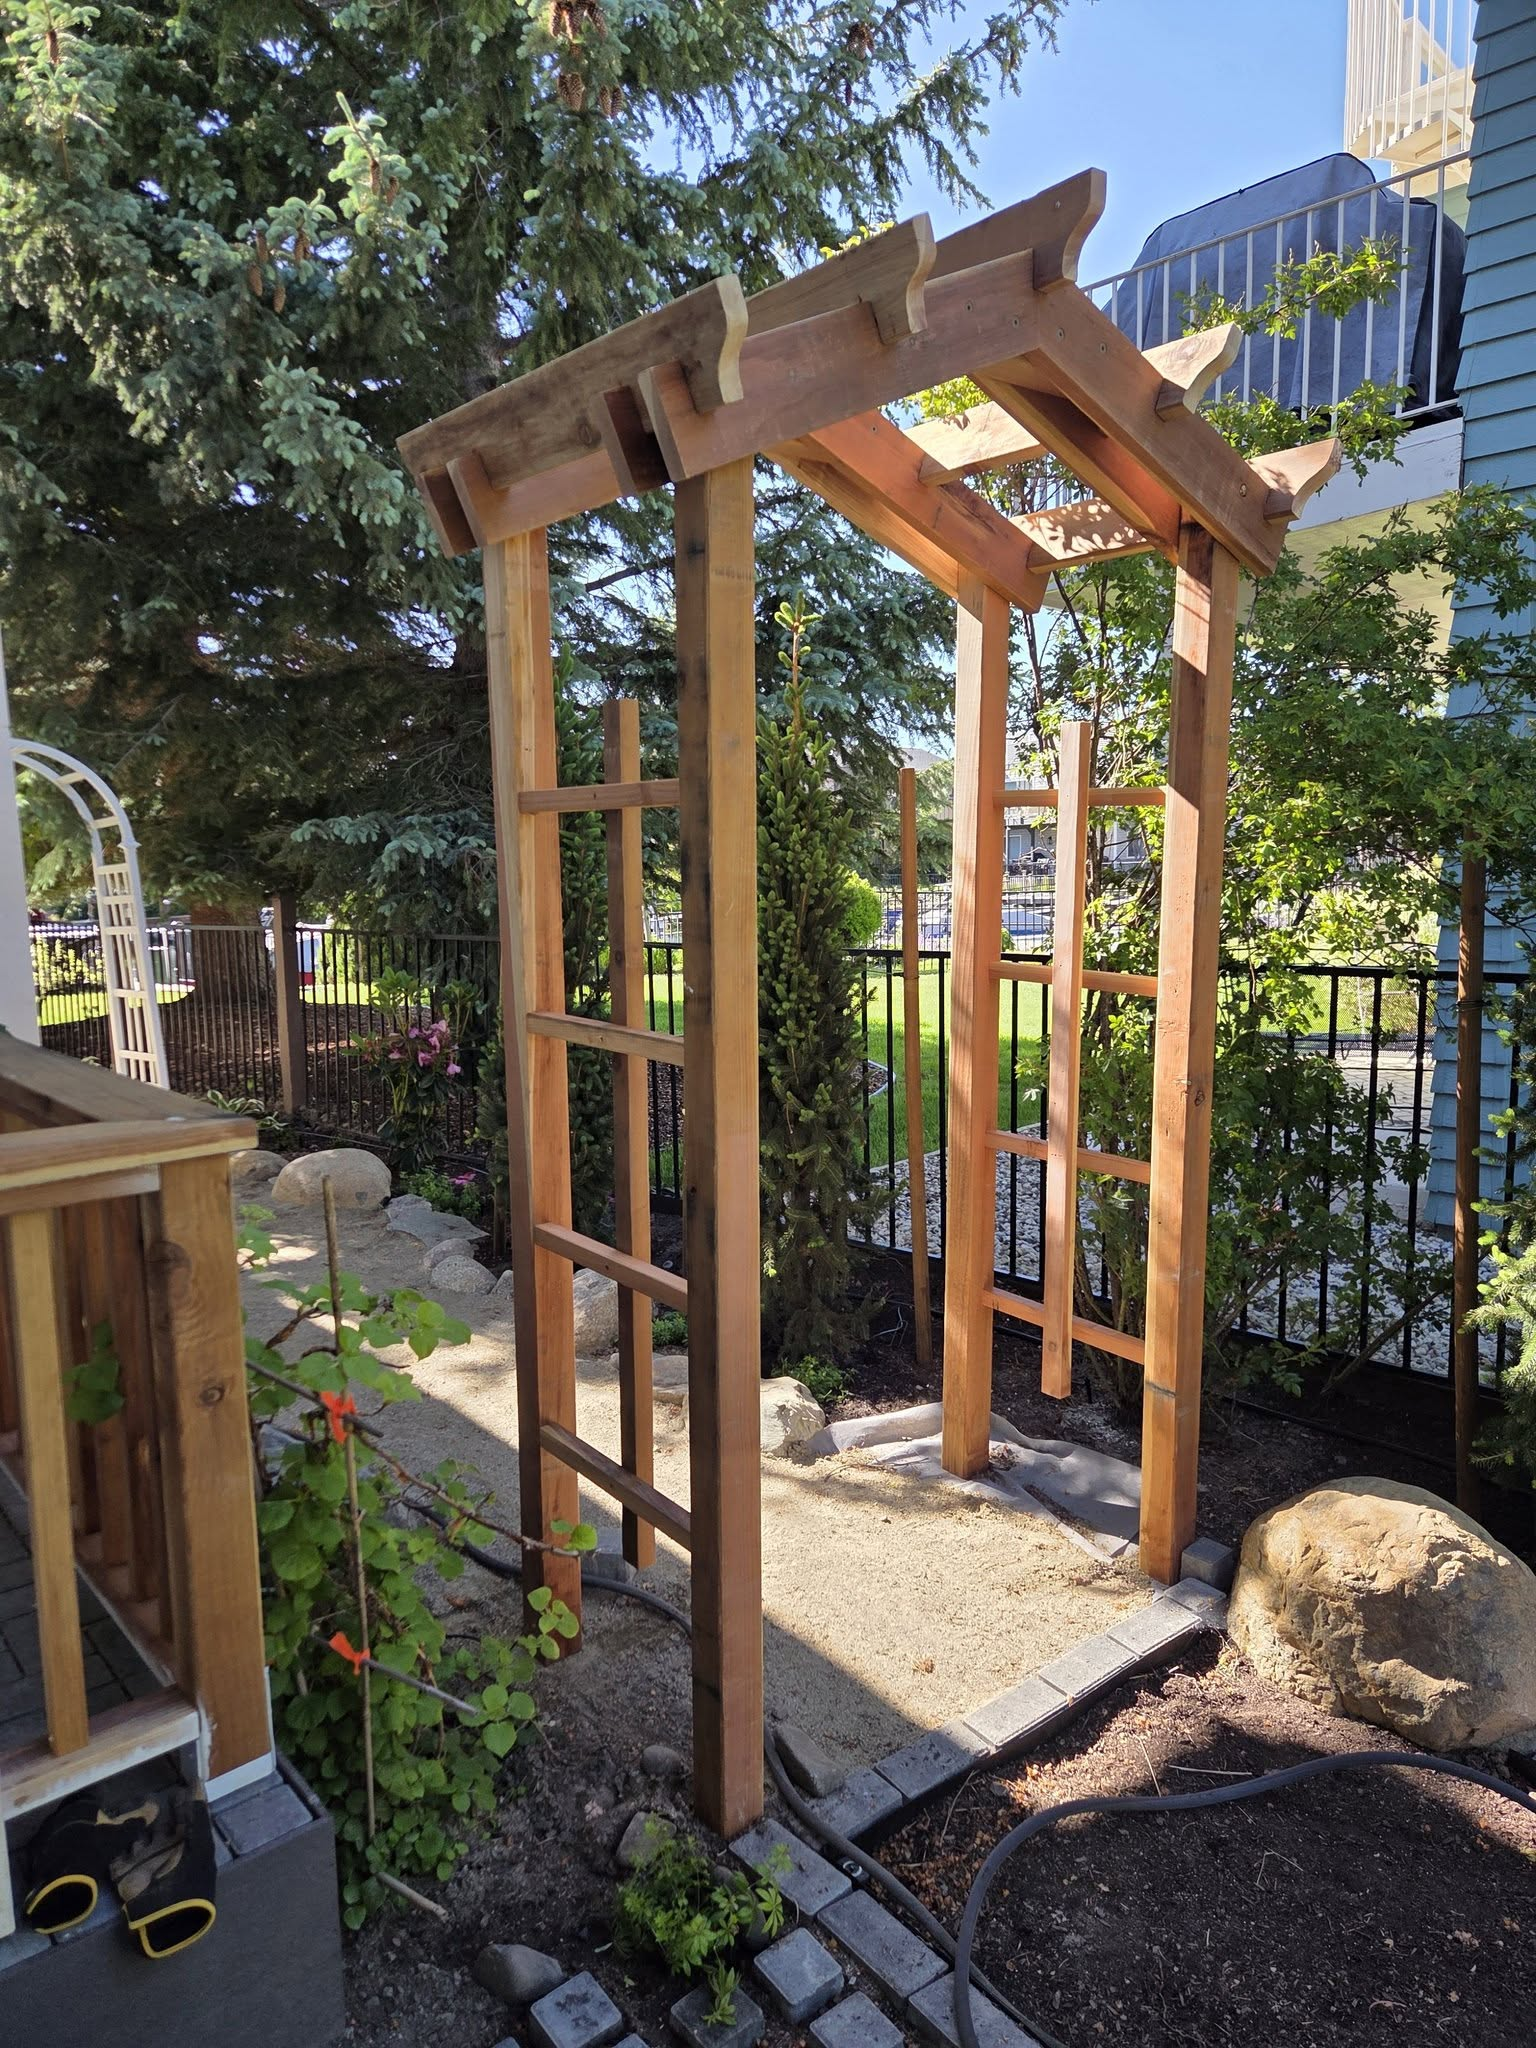
Resilient Homes Inc provides carpentry services across South Lake Tahoe, Meyers, Echo Lake, and Fallen Leaf, with a dedicated two-person framing crew that handles both structural work and custom detail carpentry. Mountain homes in this region require precision joinery and careful material selection because freeze-thaw cycles and heavy snow loads place unique stress on framed structures. The crew manages everything from load-bearing wall installation to finish trim, with the owner overseeing custom detail work that requires real-time problem-solving on site.
The service addresses structural additions, interior remodels, and new construction projects where framing accuracy directly affects how the building performs through years of winter weather. Precise layout prevents settling issues that show up as cracked drywall or binding doors once the structure has endured several freeze-thaw cycles. Material selection accounts for moisture exposure and temperature swings that can warp improperly prepared lumber.
Schedule a site evaluation to review your project scope and structural requirements..
What Proper Framing and Finish Carpentry Require
The framing crew handles structural carpentry including walls, roof systems, and additions, while custom detail work is managed separately to maintain quality control at each phase. Every layout is checked on-site to account for existing conditions that rarely match original blueprints, especially in remodel projects where settling or previous modifications have altered the structure. Real-time adjustments prevent compounding errors that become expensive to fix once drywall and finishes are installed.
Once the carpentry work is complete, you notice that doors close without binding through seasonal humidity changes, trim joints remain tight without gaps opening during winter, and floors feel solid underfoot without bounce or squeaking. Structural additions align with existing rooflines without visible sagging, and window and door openings are square enough that hardware operates smoothly. These outcomes depend on accurate initial framing and proper fastening that resists the movement caused by snow load and freeze-thaw cycling.
The service includes both rough carpentry for structural components and finish work for visible elements, but does not include drywall installation or painting. Projects are managed in phases to ensure each stage is completed before the next begins, which prevents rework and maintains the schedule even when weather delays exterior work..
What Property Owners Usually Ask
Carpentry projects in South Lake Tahoe generate questions about material choices, timing, and how mountain conditions affect the work. The following answers address the most common concerns.
What material considerations matter for Tahoe carpentry?
Lumber must be stored and acclimated to local humidity levels before installation to prevent excessive movement once the structure is enclosed, and fasteners are chosen based on expected snow load and wind exposure at your property's elevation.
How does the two-person crew structure affect project timelines?
The dedicated framing crew handles structural work continuously without pulling crew members to other projects mid-job, which keeps the schedule predictable and prevents gaps that delay subsequent trades.
When should carpentry be scheduled for additions or remodels?
Projects that require exterior work are ideally started in late spring or summer to allow the structure to be weatherproofed before winter, though interior remodel carpentry can proceed year-round once the building is enclosed.
What separates quality framing from acceptable framing?
Quality framing uses precise layout to ensure walls are plumb and corners are square within tolerances that prevent finish problems, while acceptable framing may meet code but still result in trim gaps or flooring issues that show up during final phases.
How is custom detail work different from standard trim carpentry?
Custom work involves scribing and fitting pieces to match existing conditions or design details that require on-site problem-solving rather than cutting from standard measurements, which is why the owner handles this work separately from structural framing.
Resilient Homes Inc has managed carpentry projects across South Shore, Echo Lake, Meyers, and North Shore neighborhoods for five years, with a crew structure that dedicates half the team specifically to framing and structural work. Request a project consultation to discuss your specific carpentry needs and site conditions.