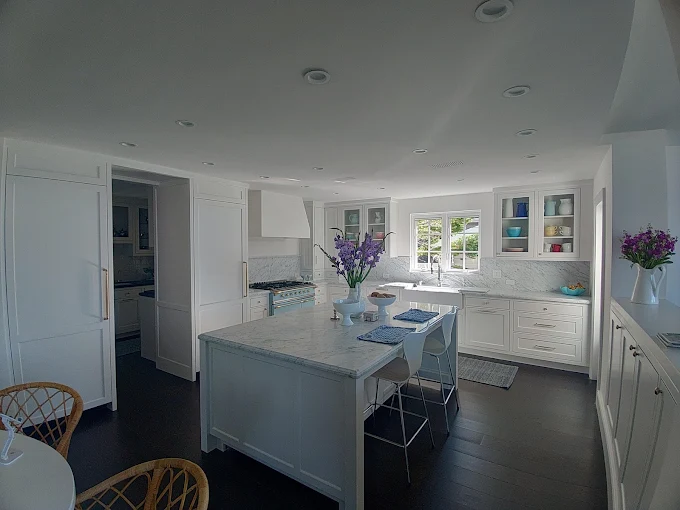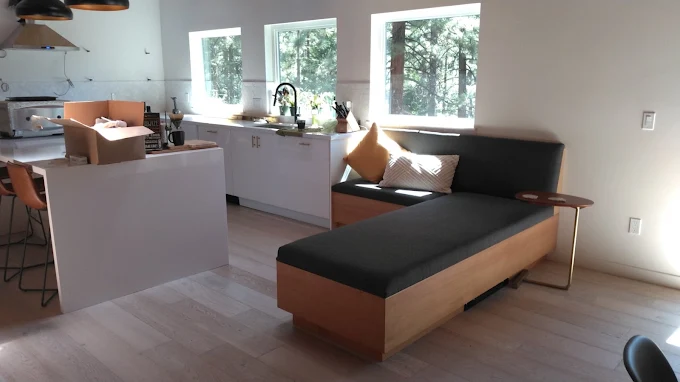
Kitchens Built for How You Actually Cook
Kitchen Remodeling in South Lake Tahoe for outdated layouts, inefficient workspace, and finishes that no longer match how the home is used
Most Tahoe homes were built between the 1970s and 1990s, leaving kitchens with cramped layouts, limited counter space, and cabinets that predate modern storage expectations. Resilient Homes Inc handles kitchen remodels from layout redesign through custom finish work, managing scope upfront so change orders stay minimal and timelines remain predictable. The owner leads finish carpentry and coordinates kitchen-specific trades—electrical for appliance circuits, plumbing for new sink and dishwasher lines, cabinetry installation—so sequencing stays tight and quality control never shifts to unfamiliar hands.
Kitchen work in South Lake Tahoe, Meyers, and Echo Lake follows a pattern: older construction demands updated electrical panels to handle modern appliance loads, plumbing often requires rerouting to accommodate island sinks or relocated fixtures, and cabinetry timelines stretch longer in mountain markets where delivery delays are common. Scope gets defined day one, including whether walls will move, whether flooring extends under cabinets, and how appliance dimensions affect counter depth, preventing the mid-project surprises that derail budgets and schedules.
Schedule an in-home assessment to review your current layout, discuss functional priorities, and establish a scope that aligns with how you use the space..
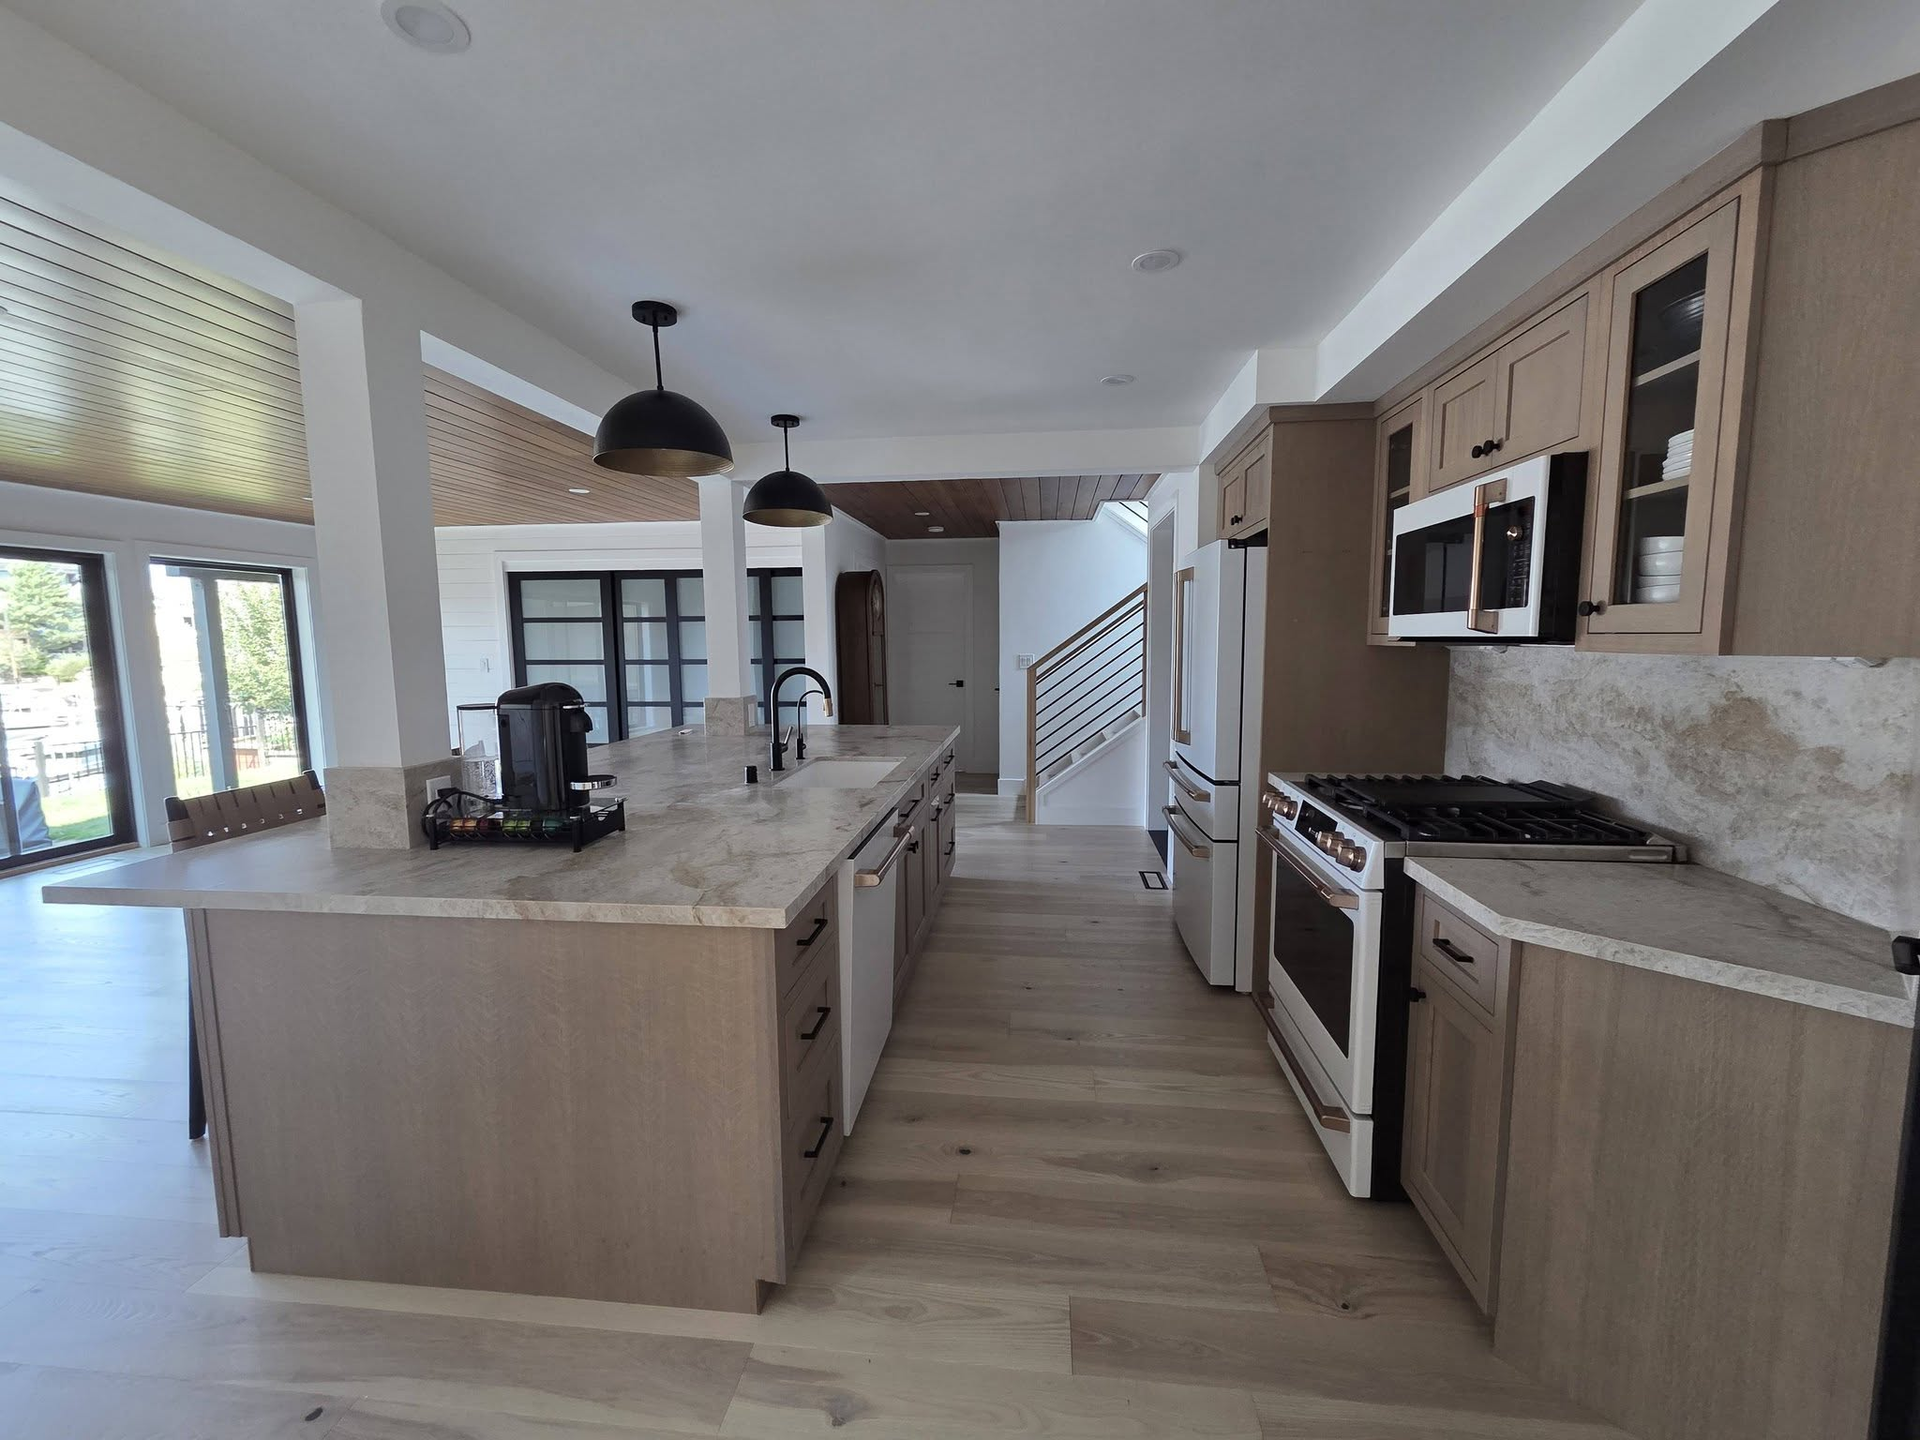
What Proper Sequencing Prevents During Installation
Electrical rough-in happens before drywall closes walls, plumbing gets pressure-tested before cabinets install, and flooring decisions are locked in before countertop templates are cut. The owner manages trade coordination directly, ensuring electricians don't return after drywall is hung and plumbers don't chase walls after tile is set. You avoid the cascading delays that occur when one trade's incomplete work stalls the next phase.
After cabinets are leveled and secured, countertops are templated on-site to account for wall irregularities common in older Tahoe homes, then backsplash tile goes up with grout lines that align to cabinet edges and outlet boxes positioned for function, not guesswork. Lighting fixtures mount after paint dries, appliances connect after final inspections clear, and cabinet hardware installs last to prevent finish damage during other trades' work. You notice drawers that glide without binding, doors that close flush, and countertop seams that land where they're least visible.
The transparent change-order process means any deviation from agreed scope—additional outlets, upgraded cabinet hardware, extended tile area—gets priced and approved before labor starts, so final invoices match expectations set during initial planning..
Answers to Frequent Kitchen Questions
Kitchen remodels involve structural decisions, appliance compatibility, and finish selections that affect both function and timeline. These questions address common concerns before demolition begins.
What structural work typically surfaces during kitchen remodels?
Removing upper cabinets often reveals outdated wiring or plumbing that no longer meets code, requiring electrical panel upgrades or water line replacements before new finishes install.
How does cabinetry lead time affect the project schedule?
Custom or semi-custom cabinets in Tahoe often require eight to twelve weeks from order to delivery, so selection and ordering happen early to prevent delays once demolition and rough-in work completes.
Why does flooring need to be decided before countertops?
Countertop templates account for finished floor height, so if flooring type or thickness changes after templating, counters may sit too high or low relative to cabinet bases.
What electrical upgrades do modern kitchens require in older Tahoe homes?
Most 1970s and 1980s kitchens lack dedicated circuits for microwaves, dishwashers, and high-amperage ranges, so panel upgrades and new circuit runs are common during remodels.
How are plumbing changes handled when moving sinks or adding islands?
Drain lines and water supply get rerouted during rough-in, with venting adjusted to meet code requirements that prevent slow drainage and sewer gas issues down the line.
Resilient Homes Inc stays booked into summer with kitchen remodels across South Shore, Meyers, and Echo Lake, reflecting steady demand from homeowners updating decades-old layouts. Request a consultation to review your current kitchen's limitations and outline a scope that improves workflow without overbuilding for resale you may never pursue.